AI Porch Design: Try a New Front Porch on Your Own House
Free sign-up with email or Google. You get 1 free render; free renders are watermarked.
Upload a photo of the front of your house to see a porch idea on it: a roof over the door, columns, a railing, a swing or a new floor. Below are three before and after examples, including where the AI did not do what we asked.
Porch ceiling colorsBefore and after examples
Example images are AI-generated: both the sample houses and their redesigns. Results change from render to render, so treat them as concepts, not exact product matches.
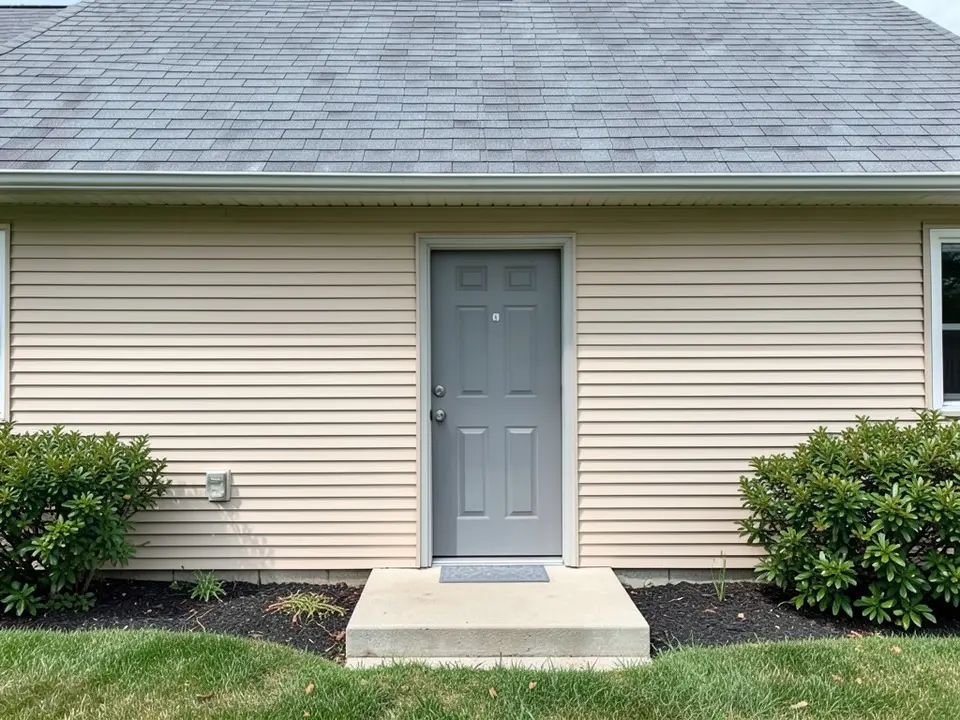 Before
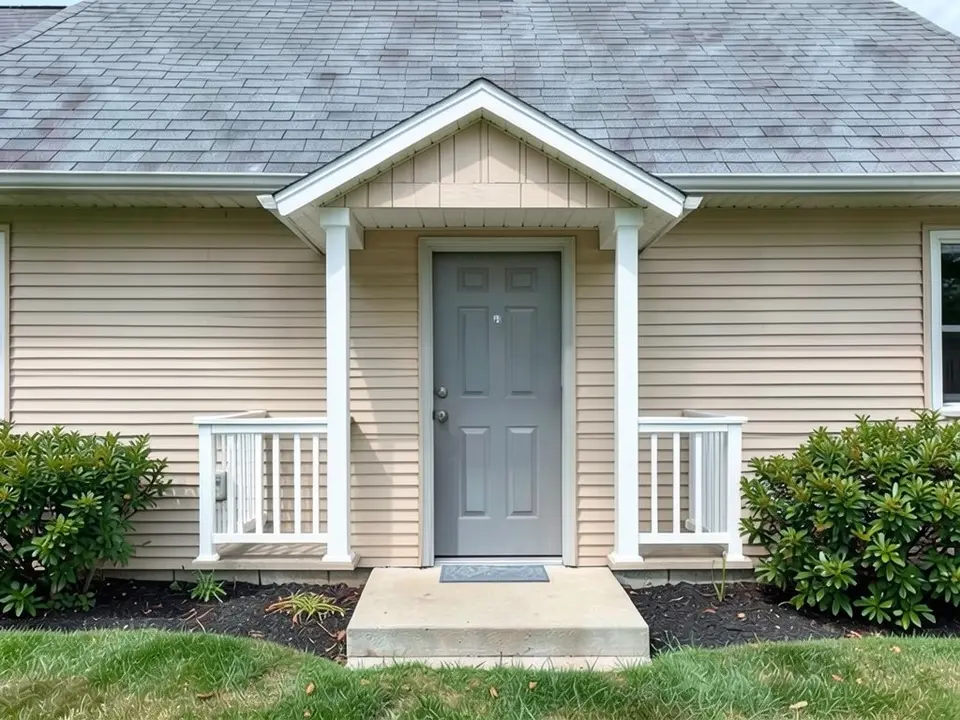 After
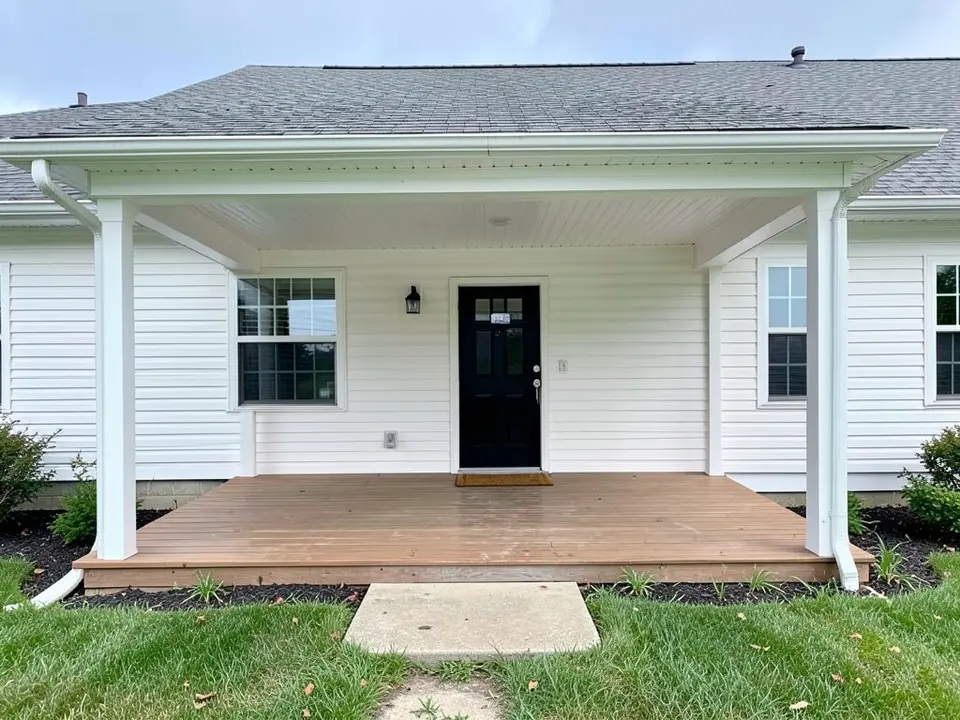 Before
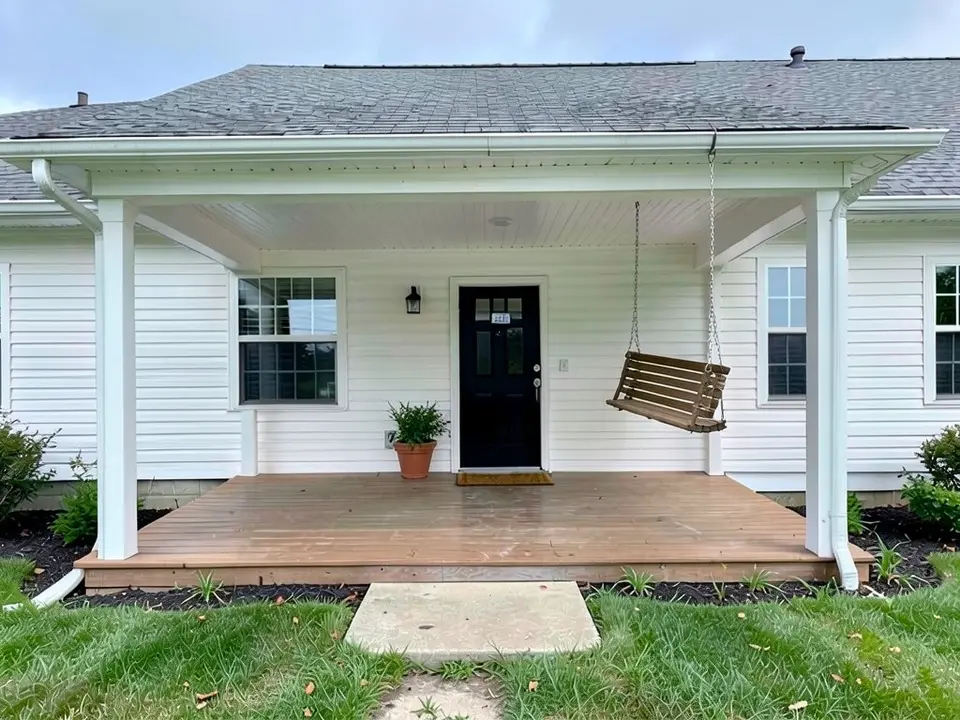 After
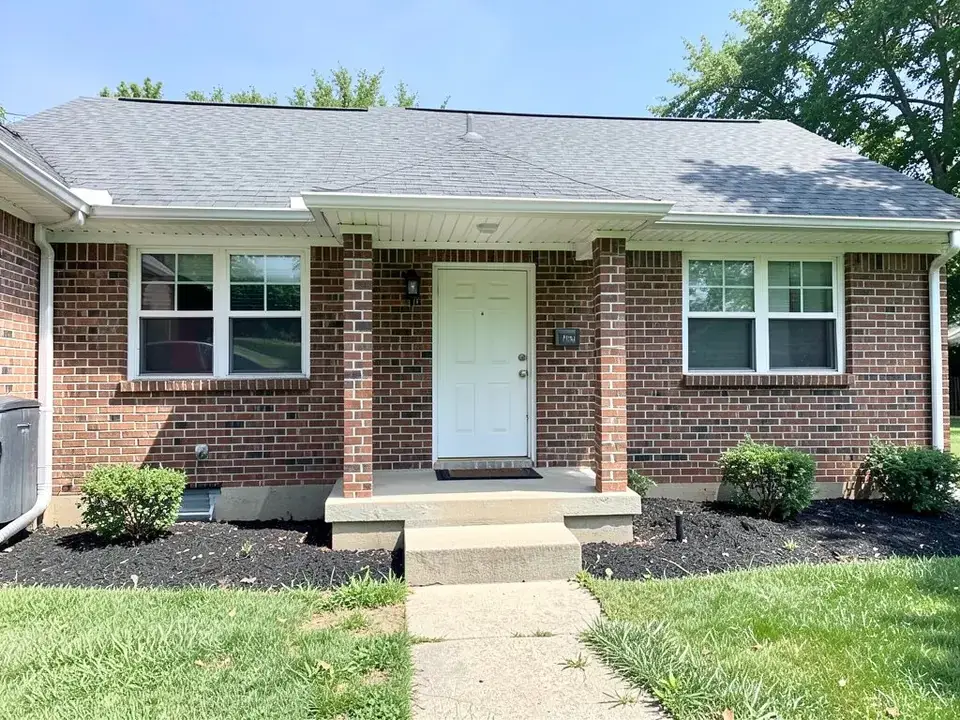 Before
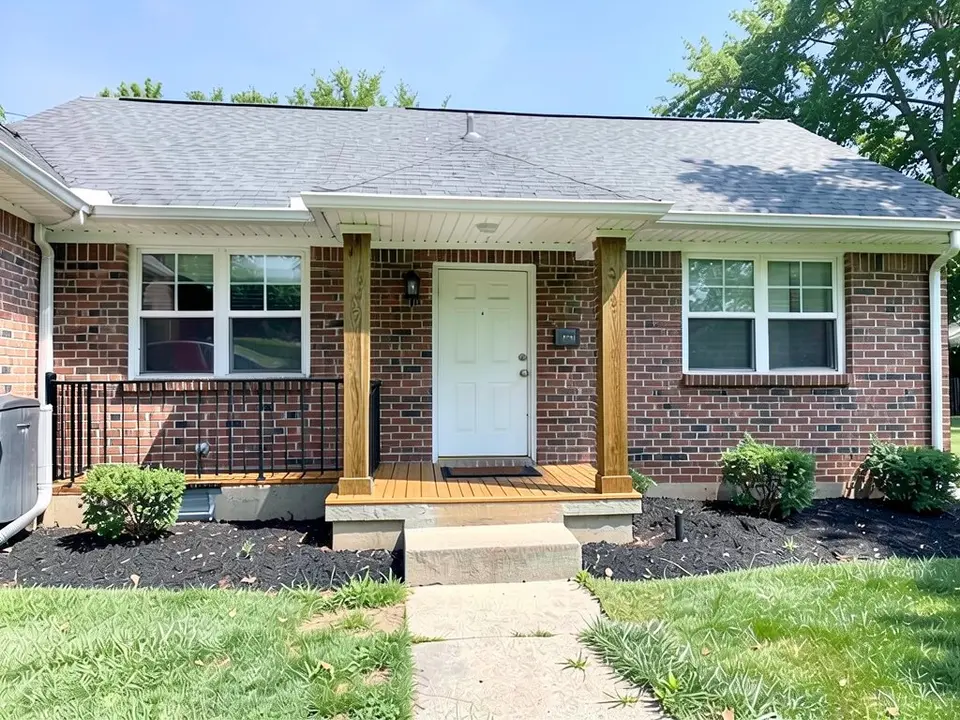 After
What the AI can and cannot do
It can draw a porch idea on your photo: a roof over the door, columns, a railing, a floor or a swing, so you can see the look before you talk to a builder.
It cannot check codes, loads, footings or fit. As the examples show, it also may draw a shallower porch than you asked for, leave a railing off one side or drop part of a request. Treat each result as a direction, not a plan.
Columns: style, material and color
Most of the advice below comes from one article on front porch columns by brick&batten, a company that sells exterior design services, so it has a stake in the topic. These are design opinions, not rules, and the table is our own summary.
| Question | What the source says |
|---|---|
| Style | Columns can be wood, stone or painted, and a gabled portico can break up a flat roofline. Black metal columns suit a modern look, and wider tapered white columns suit a farmhouse look. |
| Material | Wood adds warmth and texture, especially when it matches the porch ceiling, door and trim. Stone or concrete bases and caps tie the columns to the lower part of the house. |
| Size of the porch | A small porch is enough. Two columns can frame a small entry, and a peaked portico draws the eye to the door. See Example 1. |
| Color | Matching nearby siding looks cohesive, white brightens an entry, and black accents echo shutters and doors. |
| House style | Columns should suit the architecture: wood adds texture on a traditional ranch, and updated materials can shift a traditional house toward modern farmhouse. Repeating materials from elsewhere on the exterior helps. See Example 3. |
Railings: check the local rule first
Bob Vila's guide to deck railing height and code is about decks, not porches, and it tells readers to contact their local building department. Its figures, paraphrased:
- Guards are generally needed when a deck is more than 30 inches above the ground. Lower decks may not need one under code, though you can add one for safety.
- The common minimum guard height is 36 inches, measured from the floor to the top of the guard, and some places require 42 inches.
- Stair handrails are generally 34 to 38 inches high, and gaps between balusters must be less than 4 inches.
A porch may fall under different rules from a deck, and requirements differ from town to town, so treat these as a starting point and ask your local building department. Our render draws railings by look only. Example 3 shows a black metal railing, but only on one side.
Three porch changes to try
The examples were run directly on an image model, not through the tool above, so your results will look different. In each prompt the siding, door and roof are told to stay as they are.
- A covered entry with columns. Example 1 adds a small gabled roof, two white columns and short railings over a plain concrete step. It came out shallow.
- A swing and a plant. Example 2 adds a wooden swing and a potted plant to an open porch. The swing hangs from the roof edge in the picture.
- Black railing, wood columns and a wood floor. Example 3 refreshes a plain brick porch. The railing appears on the left only.
How to try it on your house
- Photograph the front in daylight, straight on, from far enough back that the whole door area and the roof edge fit in the frame.
- Upload it in the tool at the top of this page, or open the exterior designer, and describe one porch change.
- Say what stays. List the siding, door, roof, lawn and shrubs to keep, as the prompts below do, and state both sides if you want a railing on both.
- Check the whole image. Look at the railings, the columns and what hangs from where, and run it again with a clearer sentence if part of the request was dropped.
The exact prompts behind the examples
These are the edit prompts used for the three examples, word for word. Change the porch details and the list of what stays to suit your house.
Prompt 1: a covered entry with white columns and railings
Build a new covered front porch in front of the door: a small gabled roof over the slab supported by two white square columns, with a simple white railing on both sides. Keep the beige siding, the gray front door, the main roof, the lawn, the shrubs and the camera angle exactly the same
Prompt 2: a porch swing and a potted plant
Hang a wooden porch swing with a seat and two chains from the porch ceiling on the right side of the porch, and add one potted plant by the door. Keep the white siding, the white posts, the black front door, the roof, the lawn and the camera angle exactly the same
Prompt 3: black railing, wood columns and a wood floor on brick
Add a black metal railing and two wood porch columns to the front porch and a wood plank porch floor. Keep the brick, the white front door, the roof, the lawn and the camera angle exactly the same
Before you build
- Ask your town about permits and rules for a new roof, columns, footings and railings.
- Ask a builder about structure. A picture says nothing about what a roof, column or swing needs to be held up.
- Pick the porch ceiling and column colors together. See porch ceiling colors for ideas.
Sources
Both opened and paraphrased; none of their images or sentences are used. Dates are as shown on each page.
- brick&batten, "Front Porch Columns: Ideas and Design Inspiration to Transform Your Exterior" by Mackenzie, March 15, 2024. brick&batten sells exterior design services.
- Bob Vila, "Deck Railing Height and Code Requirements" by Nicole Fallon-Peek, updated by Theresa Clement, updated January 23, 2025.
Who this is for
Owners thinking about adding or refreshing a front porch who want to see a roof, columns, a railing or a swing on their own house before they call a builder.
More exterior detail ideas
See porch ceiling colors, curb appeal ideas, exterior trim colors, the garage door visualizer, gutter colors and the exterior paint visualizer.
Frequently asked questions
What does an AI porch design tool do?
It takes a photo of your house and shows it with a porch change, such as a new roof over the door, columns, a railing, a swing or a different floor. You describe the change in words and an image model redraws the porch. It does not draw plans or check codes.
What kind of columns suit my house?
brick&batten says columns should work with the house's architecture. It says wood columns add texture on a traditional ranch, black metal columns give a modern look, and wider, tapered white columns suit a farmhouse look. It also says columns do not need a large porch: two columns can frame a small entry. See Example 1.
What color should porch columns be?
brick&batten says matching columns to the nearby siding makes a cohesive look, white columns brighten an entry, and black accents can echo shutters and doors. Wood columns can match the porch ceiling, door and trim. These are design opinions, not rules.
How tall does a porch railing have to be?
It depends on where you live. Bob Vila's deck railing guide says guards are generally needed when a deck is more than 30 inches above the ground, the common minimum guard height is 36 inches, some places require 42 inches, and gaps between balusters must be under 4 inches. A porch is not always treated like a deck, so ask your local building department before you build. The render does not check any of this.
Can I add a porch swing to my porch?
Our render can draw one, as in Example 2, but the picture says nothing about whether your porch ceiling or beam can carry the weight. Ask a builder where a swing can be hung. Note that in Example 2 the chains were drawn up to the roof edge, which is not how a swing is hung.
Can it design a whole new porch from a photo of a flat front wall?
It can draw an idea of one, as in Example 1, but the result was a shallow entry cover and not a full porch. Expect to get a direction, then hire a designer or builder for the real drawings and permits.
Can I try a porch change on my own house photo?
Yes. Upload a photo of the front of your house in the tool at the top of this page, describe one change such as a roof, columns, railing, floor or swing, and say what must stay, like the prompts below. Check the whole image, since the model can drop part of the request or change something you did not ask for.
Is this tool free?
Signing up is free and gives you 1 free render. Free renders carry an AiExterior watermark. If you want more renders or clean images, paid plans are available on the pricing page.
Do I need an account?
Yes. You need to sign in before a render starts, with an email code or your Google account.
Try it on your own house
Upload your house photoFree sign-up with email or Google. You get 1 free render; free renders are watermarked.