Split-Level Exterior Remodel Ideas, on Your Own House
Split-levels, raised ranches and bi-levels are some of the most common houses from the 1950s to the 1970s, and many still wear their original brick, brown siding and plain doors. Upload a photo of yours and describe the change: painted brick, board and batten, a bold color split between the levels, a new garage door or a warmer entry. AiExterior draws it on your photo so you can compare looks before you call a contractor.
Free sign-up with email or Google. You get 2 free renders in most countries; free renders are watermarked.
Before and after examples
Example images are AI-generated: both the sample houses and their redesigns. Results change from render to render, so treat them as concepts, not exact product matches.
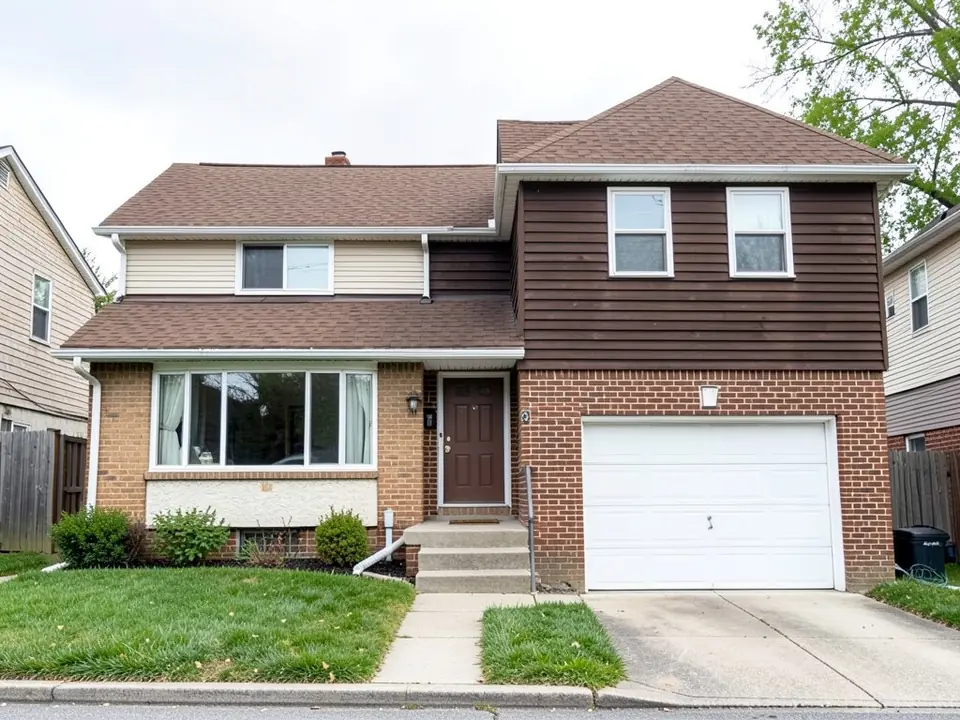 Before
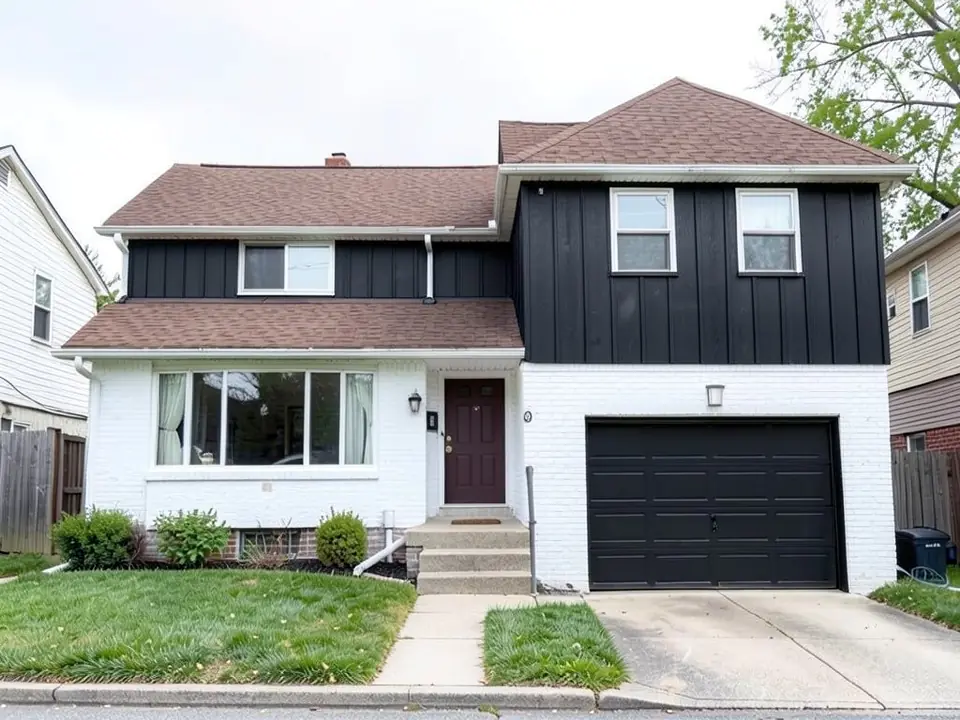 After
After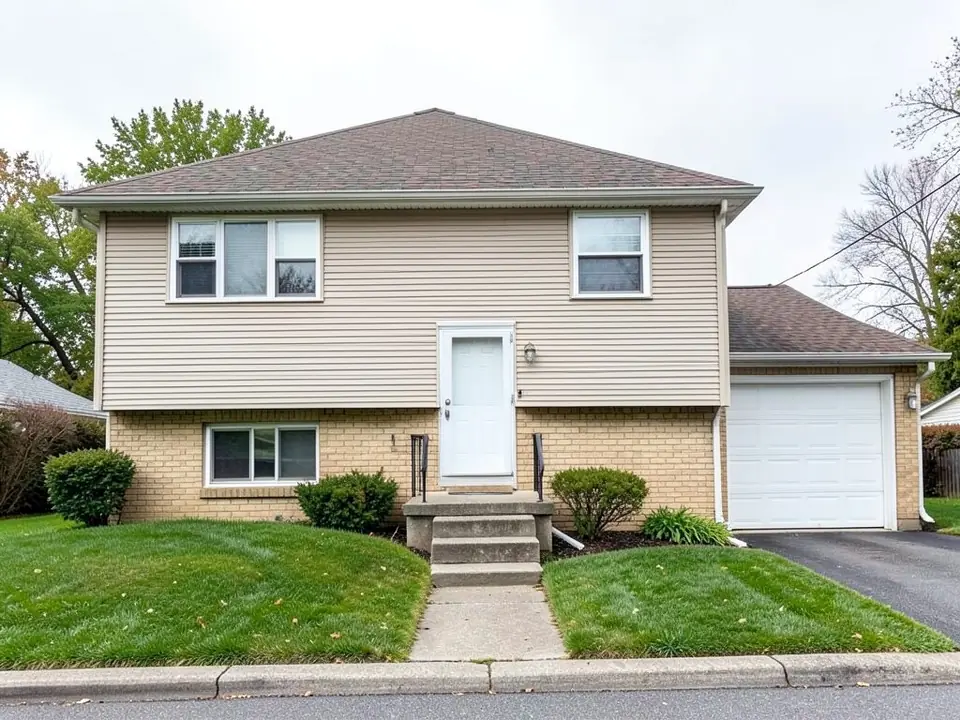 Before
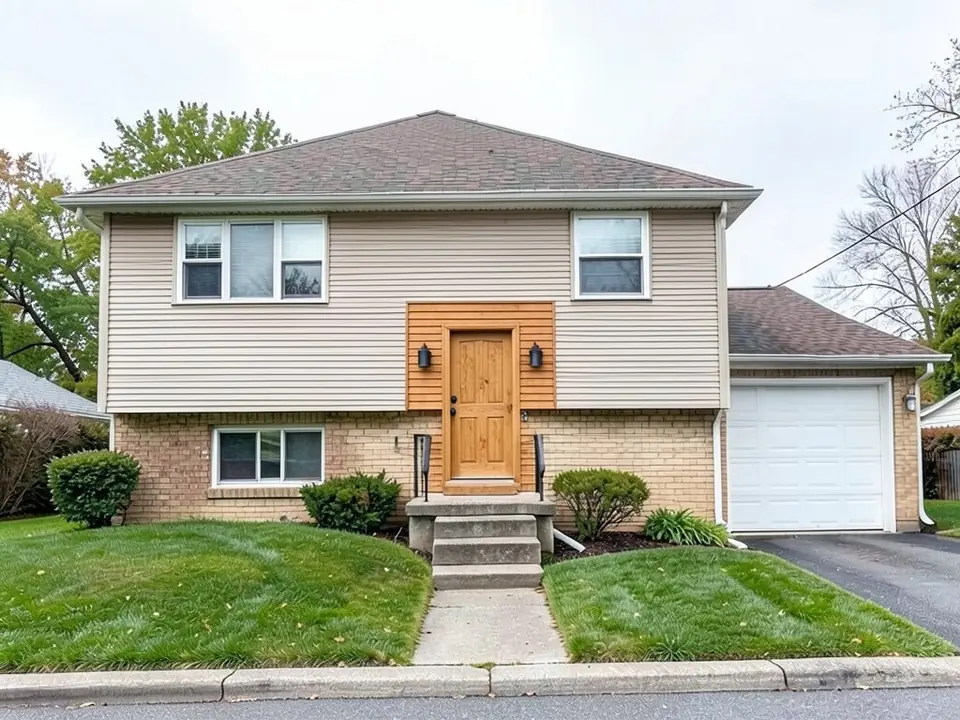 After
After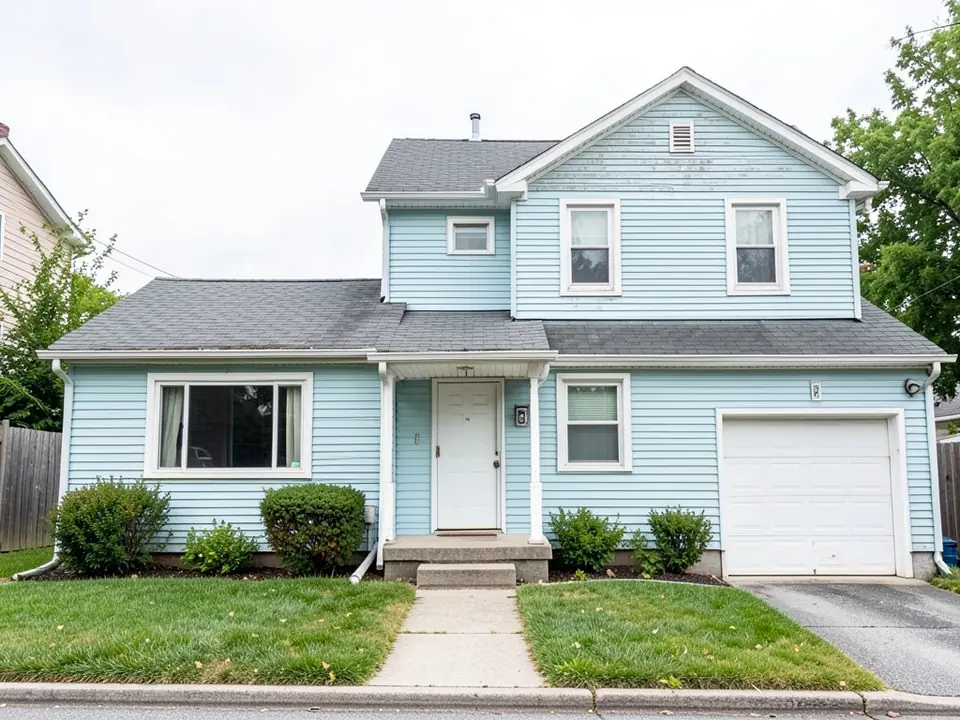 Before
 After
AfterWhat a split-level house is, and the names it goes by
A split-level house has its floors staggered, usually three levels, joined by short flights of stairs instead of one long staircase. They spread across American suburbs in the 1950s and 1960s, were at their most popular in the 1970s, and fell out of fashion in the 1980s and 1990s. That is why so many of them still have the same dated outside: brown or beige siding, red-brown brick, small windows and a plain front door.
You will see a few related names. They describe slightly different houses, but the remodel ideas overlap:
- Standard split-level: a one-story wing next to a two-story wing set half a level up or down.
- Side split: the levels step from side to side, so you see the split from the street.
- Back split: from the front it looks like a one-story ranch; the extra levels step down at the back.
- Stacked split: more than three levels stacked on a narrow lot.
- Raised ranch, bi-level or split-entry: two floors, with the lower one partly below ground. The front door opens onto a landing between them, with half a flight of stairs up and half a flight down. The second example is a raised ranch.
What the AI can and cannot do on a split-level
It can change the surfaces of the house in your photo: paint brick, swap siding colors and styles, change the garage door, the front door and the lights, and add stone or wood accents. That covers most of what makes a split-level look dated.
It cannot reliably change the shape of the house. It is not built to add a story, raise a roof, move a roofline, widen the house or add a real porch. There is a Custom button on the result (described below) where you can type a rough idea such as a small covered entry, but we have not tested that, and the AI may redraw the roof or walls around it. If you try it, treat the result as a sketch for a conversation with a builder, not a plan. The tool also does not measure your house, give prices, tell you whether your brick can be painted or check what your town or HOA allows. Colors on screen are only a guide, so compare real samples outside before you order.
How to see a remodel on your split-level
Keep your house as it is and change one thing at a time
The examples on this page used the same idea, one photo plus one written edit, but were run directly on an image model, not through this tool, so your results will look different.
- Take a photo of the front of your house in daylight, with every level and the garage in the frame. Photo tips are further down this page.
- Open the photo enhancer, upload your photo, keep Standard Enhancement and click Generate Enhancement. This gives you a sharp copy of your house as it is.
- Click Edit (the pencil button above the result) and paste one of the prompts below into Edit Instructions, or write your own.
- Check the whole image. The AI can change nearby things you did not ask for, as the captions above show. If something you care about changed, run it again with clearer words.
The enhancement and the edit each use credits, so this route uses both free renders.
Or restyle the whole outside first
In the exterior designer, upload your photo, choose Facade under Select Mode, choose House under Building Type, pick a style (Modern, Minimalist, Rustic, Contemporary, Mediterranean or Scandinavian) and click Generate Design. The style redraws the whole outside at once, so expect new colors, trim and details. Then click Edit to fine-tune one thing. Each render and each edit counts as one render, so your 2 free renders cover one style render plus one edit.
The exact prompts behind the examples
These are the exact edit prompts used for the three examples, word for word. Paste one into Edit Instructions and change the colors and materials to match your house. Each caption above says what the AI got right, what it left out and what it changed without being asked.
Prompt 1: painted brick and black board and batten (split-level)
Paint all the brick white, replace both the brown siding and the beige siding on the upper floor with black vertical board and batten siding, and change the garage door to a black garage door. Keep the house shape, roofs, windows, front door, steps and everything else the same.
Prompt 2: wood door, cedar entry and wall lights (raised ranch)
Replace the white front door with a natural wood front door, clad the wall around the front door in warm cedar boards, and put a modern black cylinder wall light on each side of the door. Keep the house shape, roof, windows, siding, brick, steps, garage and everything else the same.
We first also asked for a small house-number plaque. We left it out because the AI drew the numbers as garbled shapes, and it did not change the soffits to cedar when we asked for that either.
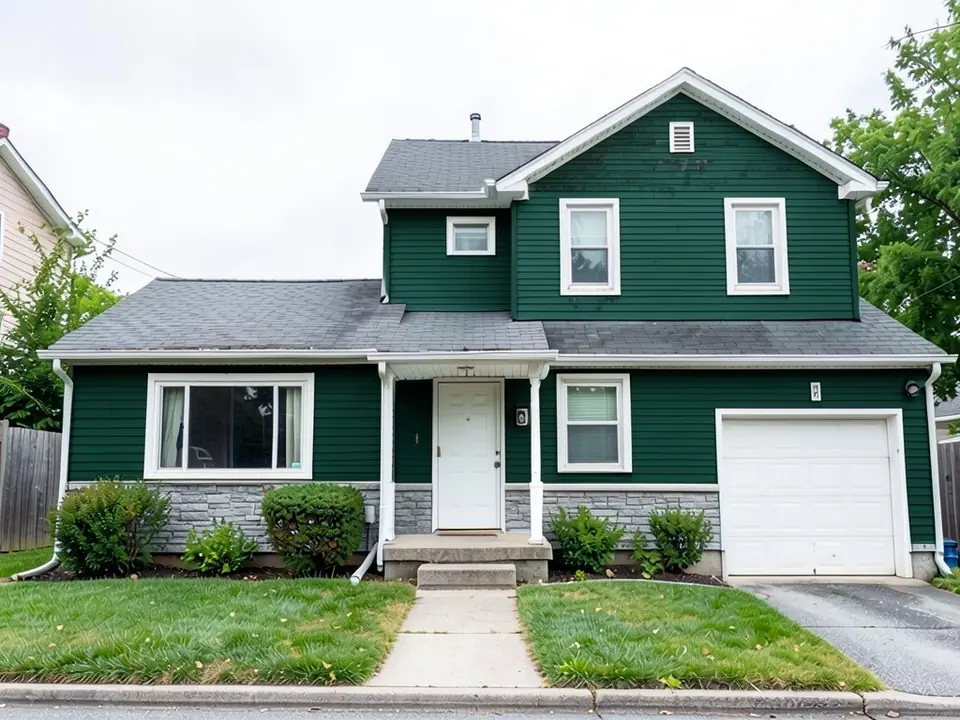
Prompt 3: forest green siding and a stone wainscot (two-story with a one-story wing)
Change the light blue siding to deep forest green siding, and add a gray natural stone wainscot along the bottom of the lower walls up to the bottom of the windows. Keep the white trim, roofs, windows, front door, garage door and everything else the same.
Split-level exterior remodel ideas to try on your photo
Use color to define the levels
The staggered levels are what make a split-level look busy. Color-blocking turns that into a feature: one color or material on the lower level, a different one above, so each part reads clearly. A light lower level with a dark upper level, as in the first example, or the reverse both work. Try both on your photo.
Paint or limewash the brick
Many split-levels and raised ranches have red-brown or tan brick on the lower floor. White, soft gray or a limewash finish makes it look newer and lets you pair it with darker siding above.
Replace dated siding
Brown or beige horizontal siding is the most 1970s detail on many of these houses. Vertical board and batten, fiber cement lap siding or a deep color such as forest green, navy or charcoal changes the house the most for one decision. Our siding visualizer guide compares the main siding types.
Make the garage door a feature, or let it disappear
On most split-levels the garage faces the street and takes up a big part of the front. A black, wood-look or windowed garage door can make it a focal point. A door the same color as the wall makes it fade back.
Give the entry some weight
The front door of a raised ranch often sits in a dark recess between the floors. A wood or bold-colored door, warm wood boards around it, and good lights on each side make the entry the first thing people see.
Ground the house with stone
A stone wainscot along the bottom of the lower walls, as in the third example, makes a tall split-level look heavier and more settled. Stacked stone suits a modern look; fieldstone suits a traditional one.
Update the lights
Black modern wall lights or gooseneck lights by the door and the garage are a small change that dates the house less.
Who this is for
Owners of split-levels, raised ranches and bi-levels who want to see an update before they pay for paint, siding or a new door; buyers looking at one and wondering what it could become; and anyone who wants a picture to show a contractor or a partner instead of trying to describe a color in words.
Tips for a photo that works
- Stand across the street so every level, the entry and the garage are in the picture.
- Shoot on a bright, overcast day or with the sun behind you, so the walls are evenly lit.
- Move cars, bins and anything else that blocks the walls or the garage door.
- Use the original photo, not a screenshot, so the AI has as much detail as possible.
- Name each part you want changed, say what should stay, and end with "keep everything else the same". Fewer changes per edit give cleaner results.
More exterior ideas
If your house is a single-story ranch, see our ranch house exterior makeover ideas. For a full list of updates for any dated house, read how to update your house exterior, or restyle the whole outside at once in the exterior designer.
Frequently asked questions
Can I see a split-level exterior remodel on a photo of my own house?
Yes. Upload a photo of the front of your split-level, raised ranch or bi-level, then describe the change, for example "paint the brick white and change the upper siding to black board and batten". The AI draws it on your photo so you can compare it with the house as it is now.
Is it free?
Signing up is free and gives you 5 credits, which is enough for 2 renders in most countries. Free renders carry an AiExterior watermark. If you want more renders or clean images, paid plans are available on the pricing page.
Do I need an account?
Yes. You need to sign in before a render starts, with an email code or your Google account. That is how the free credits are attached to you.
Is a raised ranch the same as a split-level?
They are close cousins, and many people use the names loosely. A classic split-level has three or more floor levels joined by short flights of stairs, often with one wing a half level above the other. A raised ranch, also called a bi-level or split-entry, has two floors: the front door opens onto a landing between them, with half a flight up and half a flight down. The AI does not need to know which one you have; it works from your photo.
How do I make a split-level look more modern?
Most updates come from the surface: new siding or paint, a stronger color split between the levels, a new garage door, a better front entry and new lights. Brick can be painted or limewashed and dated siding replaced with board and batten or fiber cement. Try two or three of these on your photo and see which one changes the house the most.
Can the AI add a second story, a porch or a new roofline?
Not reliably. The tool is built to change the surfaces of the house you upload, such as siding, paint, doors, lights and stone. It is not built to add a floor or move a roofline. You can type a rough porch or entry overhang idea with the Custom button, but we have not tested that, and the AI may redraw the roof or walls around it. Treat it as a sketch, not a plan.
Does it give exact product colors or prices?
No. There is no product catalog and no price list. You describe a color or material in words and the AI draws a close version of it. Check real samples in daylight and get quotes from local contractors before you order anything.
What makes a good photo for a split-level remodel preview?
Stand across the street so every level and the garage are in the frame, shoot in even daylight, and move cars and bins out of the way. Split-levels are wide and stepped, so a slightly wider shot works better than a close one.
Try it on your own house
Upload your split-level photoFree sign-up with email or Google. You get 2 free renders in most countries; free renders are watermarked.