Deck Skirting Ideas, Shown on a Photo of Your Deck
A raised deck often leaves an open, shadowy gap between its frame and the ground, or an old row of lattice that has cracked and sagged. Upload a photo of your deck and describe the skirting you want: horizontal boards, vertical slats, new lattice, or stone piers with panels between them. AiExterior draws it on your photo and usually keeps your deck boards, railing and house as they are, so you can compare looks before you buy materials.
Free sign-up with email or Google. You get 2 free renders in most countries; free renders are watermarked.
Before and after examples
Example images are AI-generated: both the sample houses and their redesigns. Results change from render to render, so treat them as concepts, not exact product matches.
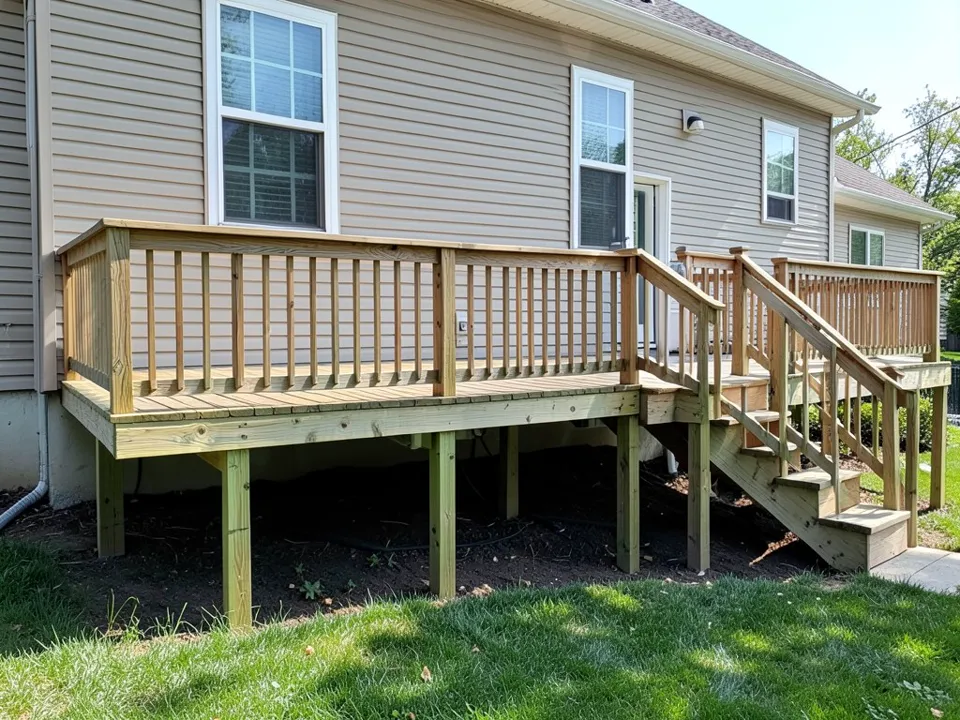 Before
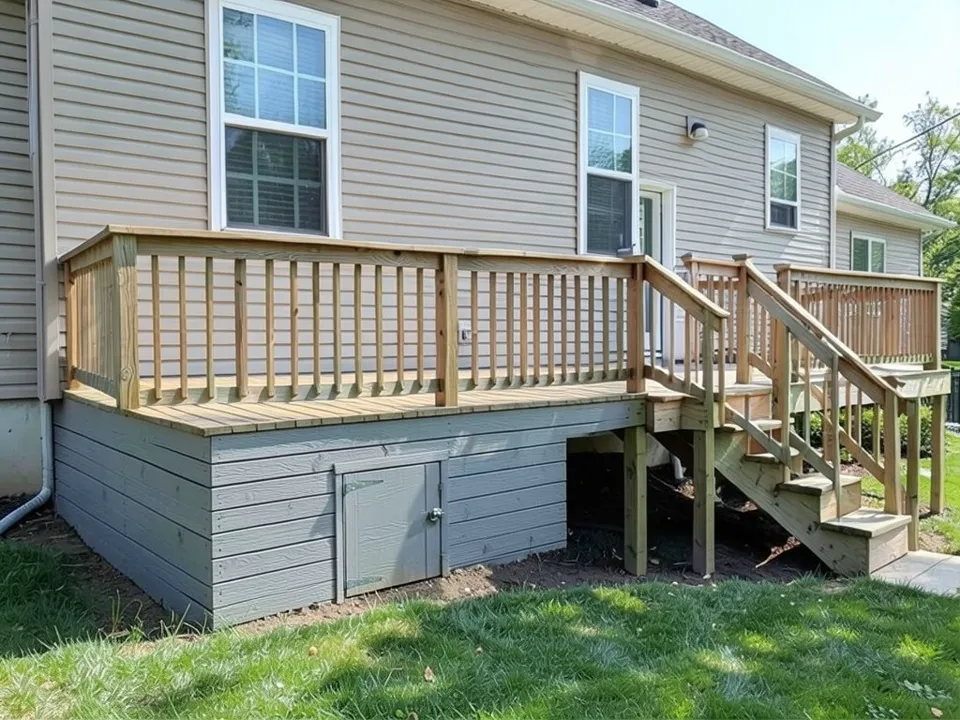 After
After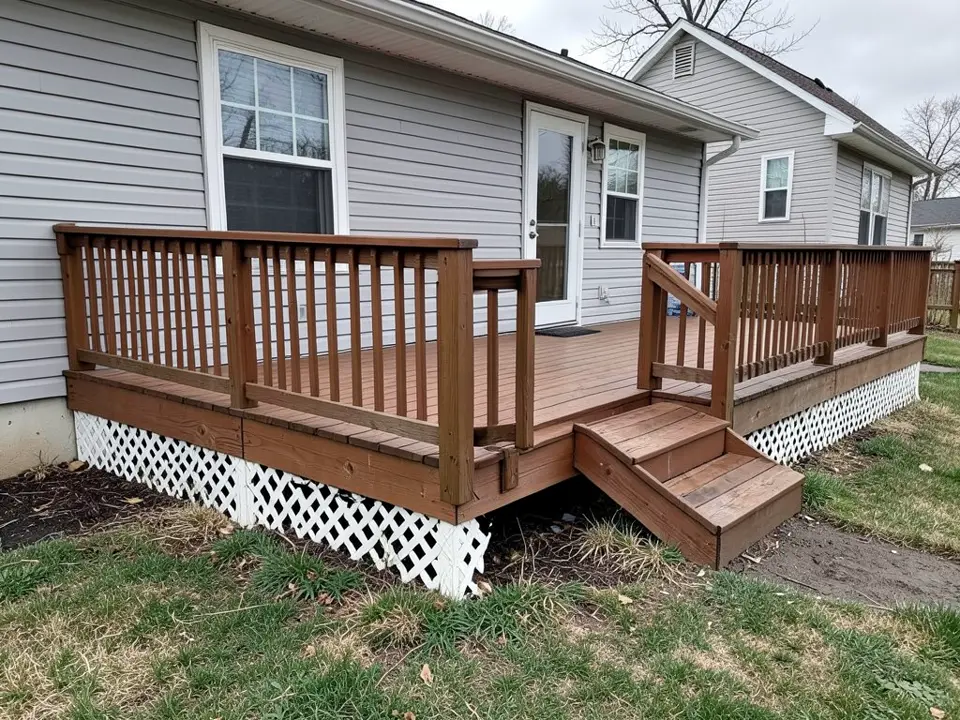 Before
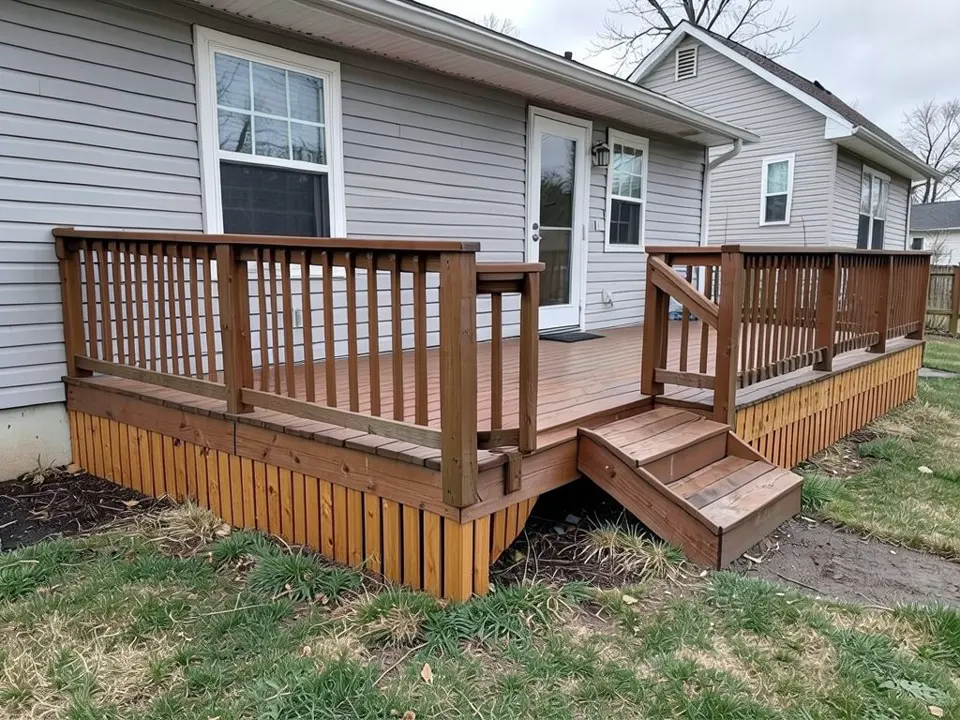 After
After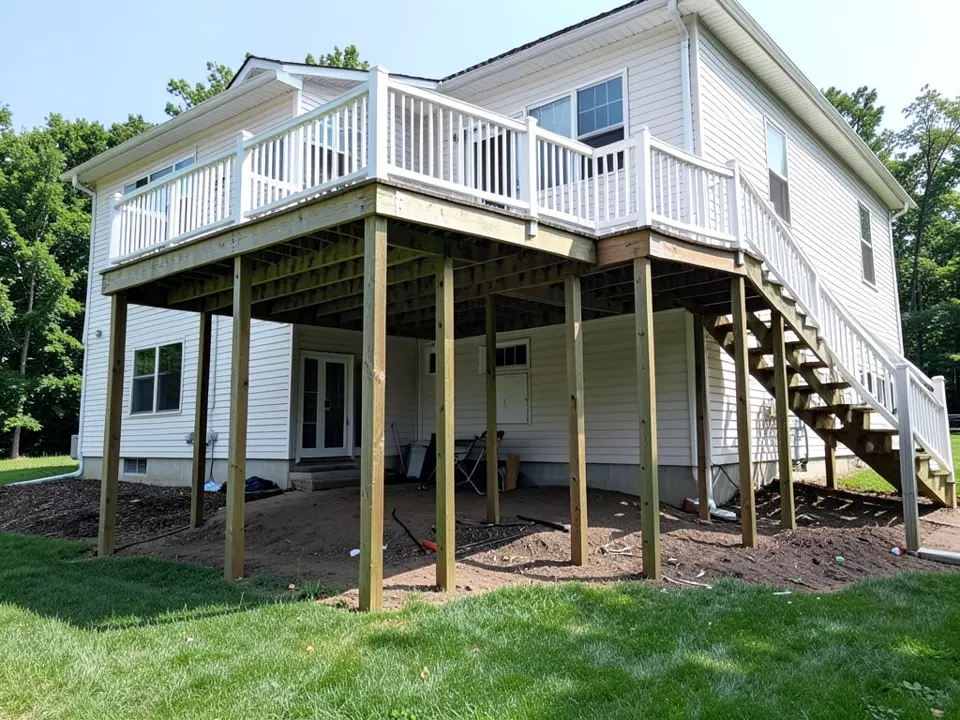 Before
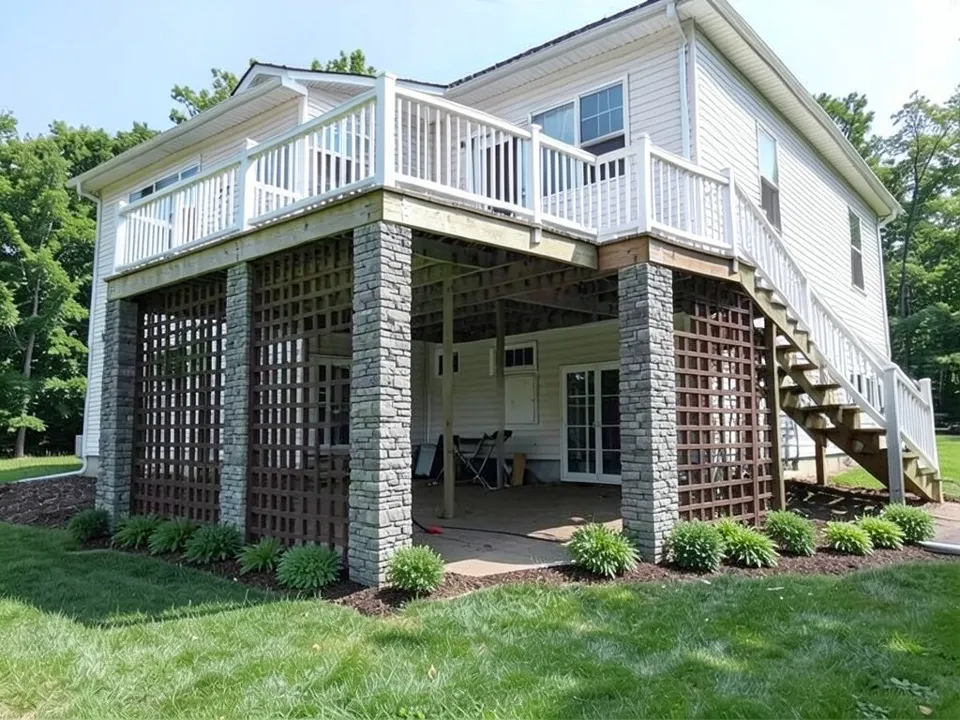 After
AfterWhat deck skirting does
Skirting is the band of material that closes the space under a raised deck. It hides the posts, beams and bare dirt, gives the deck a finished edge, and can turn the space below into a place to store a mower or garden tools. It also helps keep animals from moving in. The examples on this page show three common setups: a deck a few feet off the ground with nothing underneath, a low deck with failing lattice, and a tall deck a full story up.
This page is about the space under a wood or composite deck on a site-built house. If you have a manufactured or mobile home with panels around the base of the home itself, see our mobile home skirting ideas instead.
What the AI can and cannot do
It can change how the gap under your deck looks in your photo: boards, slats, lattice, panels, stone piers, or plants in front. That lets you see whether a light or dark skirt, or horizontal or vertical lines, suits your deck and house before you spend anything.
It cannot see your framing, tell whether your posts are sound, measure the deck, or give you a price or a materials list. It can also leave part of the gap open, as in the first two examples, or redraw nearby details you did not ask about, as in the third. Treat every result as a picture of the look, not a building plan.
How to try skirting on your deck
Keep your deck as it is and change only the gap underneath
The examples on this page used the same idea, one photo plus one written edit, but were run directly on an image model, not through this tool, so your results will look different.
- Photograph the deck in daylight from the yard, a few steps back and at a slight angle, so the whole gap from the deck frame to the ground is in the frame along with the stairs and railing. Move hoses, bins and furniture out from under the deck if you can.
- Open the photo enhancer, upload your photo, keep Standard Enhancement and click Generate Enhancement. This gives you a sharp copy of your deck as it is.
- Click Edit (the pencil button above the result) and paste one of the prompts below into Edit Instructions, or write your own. Name every side of the deck you want closed in, and name what must stay.
- Check the whole image. Look along every side of the deck, especially next to the stairs, where our examples left gaps. If a section was missed or something else changed, run it again with clearer words.
The enhancement and the edit each use credits, so this route uses both free renders.
Or restyle the whole outside first
In the exterior designer, upload your photo, choose Facade under Select Mode, choose House under Building Type, pick a style (Modern, Minimalist, Rustic, Contemporary, Mediterranean or Scandinavian) and click Generate Design. The style redraws the whole outside at once, so expect new colors, trim and details, not just new skirting. Then click Edit to fine-tune one thing. Each render and each edit counts as one render, so your free renders (2 in most countries) cover one style render plus one edit.
The exact prompts behind the examples
These are the edit prompts used for the three examples, word for word. Paste one into Edit Instructions and change the material, color and sides to suit your deck.
Prompt 1: grey composite boards with an access door (open deck)
Fill the open gap under the deck with deck skirting: horizontal grey composite boards stacked tightly one above the other, covering the whole area from the bottom of the deck frame all the way down to the dirt along the front and the left side, so the support posts and the space under the deck are hidden and you can no longer see underneath. Build one small hinged access door into the front skirting. Keep the wood deck boards, the railing, the staircase, the beige siding, windows, lawn, sky and camera angle exactly the same.
Prompt 2: vertical cedar slats in place of broken lattice (low deck)
Replace only the broken white lattice under the deck with new vertical cedar slat skirting: natural warm brown cedar boards standing side by side with a narrow gap between each board for air, running from the bottom of the deck frame down to just above the grass on every visible side of the deck, including the gap where lattice is missing. Keep the brown deck boards, the railing, the steps, the grey siding, windows, door, grass, sky and camera angle exactly the same.
Prompt 3: stone piers with dark lattice and shrubs (tall deck)
Change only the space under the tall deck: wrap each wooden support post in grey stacked stone veneer so the posts become square stone piers, and fill the openings between the outer piers with dark brown square lattice panels from the bottom of the deck frame down to the ground, leaving the opening in front of the glass doors open as a walkway. Add a narrow mulched planting bed with low green shrubs along the front of the lattice. Keep the deck boards, the white railing, the staircase, the white siding, windows, lawn, sky and camera angle exactly the same.
To write your own, keep the same shape: "Close in only the open space under the deck with [material, direction and color], from the bottom of the deck frame down to just above the ground, on [which sides]. [Door or plants, if any.] Keep the deck boards, railing, stairs, siding, windows and camera angle exactly the same." If the gap continues behind or beside the stairs, say so by name, because the AI tends to stop short there.
Deck skirting ideas by material
Lattice
Lattice is the familiar diamond or square grid sold in large panels. It is light, easy to cut, and lets air pass without any extra vents. Square lattice in a dark color, as in the third example, looks more current than white diamond panels. Fresh Patio warns that plastic lattice can warp and pull off its fasteners, so frame it rather than nailing it flat to the posts.
Horizontal boards
Boards run sideways, like siding, give a clean, modern edge and suit houses with horizontal siding, as in the first example. Solid rows hide everything underneath, so plan for vents or a door that can be left open for air.
Vertical slats
Upright boards with a small gap between them hide the space but still let air move, and each one can be cut to follow sloping ground. Bob Vila points out that vertical boards can make a low deck look a little taller. Cedar and pressure-treated pine are the usual woods; the second example shows cedar.
Composite and decorative panels
Composite skirting boards come in many colors, so they can match composite decking or the trim, and Bob Vila notes that they resist moisture, stains and fading. Polypropylene decorative panels can be cut to fit; Bob Vila says they will not rot the way wood can and can be painted. Fresh Patio also shows galvanized and decorative metal panels.
Stone, brick or faux-stone panels
A stone or brick base makes a deck look built into the house, especially if the house already has stone on the front. Bob Vila describes faux-stone panels as cheaper and easier to put up than real stone. Real stone and brick are heavy; Homenish notes that stone columns sit on concrete footings. Our stone veneer visualizer guide compares stacked, ledgestone and fieldstone looks.
Plants in front of the deck
A row of shrubs hides a low gap without building anything, and a planting bed softens any skirting, as in the third example. Pick plants that stay below the deck edge at full size and leave room to reach the access door.
Ideas by problem
Tall decks
Under a second-story deck the gap is a whole wall high. Breaking it into bays with piers, then filling only some of them, keeps it from looking like a blank box and leaves a way in, as in the third example.
Sloped or uneven ground
Vertical boards and lattice follow a slope better than long horizontal boards. Keep the bottom edge a little above the soil all the way along.
Airflow and access
Fresh Patio recommends building a door or gate into the skirting even if you do not plan to store anything, since opening a door is far easier than taking panels off later. A door also lets air in when the rest of the skirting is solid.
Before you start
- Look at the deck first. Soft or cracked posts, loose beams or a deck that moves are problems skirting would only hide. Ask a deck builder about those before you close anything in.
- Plan for air and water. Leave gaps or vents, and make sure rain can drain away from under the deck. Ask a deck builder or your local building department how much airflow your deck needs.
- Keep wood off the soil. Leave a small gap at the bottom so boards stay dry.
- Keep things you need to reach reachable. Hose bibs, dryer vents, AC lines and crawl space doors under a deck should stay accessible through a door or an open bay.
- Check local rules. Some towns and HOAs have rules about deck changes and materials, so check before you order.
Sources: material options follow Bob Vila's deck skirting ideas (bobvila.com), Fresh Patio's deck skirting guide (freshpatio.com) and Homenish's deck skirting ideas (homenish.com); each claim above names the guide it comes from.
Who this is for
Homeowners with an open or tired-looking gap under a deck who want to compare materials before buying lumber or panels, people getting a house ready to sell, and anyone who needs a picture to show a deck builder, a handyman or the rest of the family.
More exterior ideas
For a full list of updates for a dated home, read how to update your house exterior, or compare new wall materials with our siding visualizer guide. If the steps up to your back door are bare concrete, see our concrete steps makeover guide. To restyle the whole outside at once, use the exterior designer.
You can also read the exposed foundation ideas page.
Frequently asked questions
What can I use for deck skirting other than lattice?
Horizontal or vertical wood boards, composite boards that match composite decking, metal or polypropylene decorative panels, faux-stone panels, real stone or brick, or a row of shrubs in front of the deck. Between them, Bob Vila, Fresh Patio and Homenish cover most of these. The examples above show boards, slats and stone piers with lattice.
What is the cheapest deck skirting?
Lattice and plain boards you cut and fit yourself are usually the low-cost options. Homenish lists lattice among the most inexpensive options and Fresh Patio calls wood lattice affordable, and Bob Vila notes that home-made slat skirting can be inexpensive depending on the wood. Fresh Patio says brick, faux stone and metal usually cost more to install. Prices vary by area and deck size, so price the materials locally before you decide.
How do I skirt a tall deck?
On a deck a full story up, the space below is big enough to use, so people often treat it as a room: piers or framed bays with lattice or boards between them, a gate or door, and plants in front, as in the third example. Stone around a post adds weight and needs its own footing, so ask a deck builder or your local building department before you wrap posts or fix anything heavy to them.
How do I skirt a deck on uneven ground?
Vertical boards and lattice are the easiest to fit, because each board or panel can be cut to follow the slope. Fresh Patio shows boards and lattice cut to the grade, and Homenish advises keeping wood skirting off the soil so it does not rot. Leave a small gap at the bottom and follow the ground line rather than forcing one straight edge.
Does deck skirting need ventilation?
Air should still be able to move under the deck. Lattice and boards with gaps let it through; Homenish and Fresh Patio both suggest adding vents or a door when the skirting is solid. How much airflow your deck needs depends on the deck and your climate, so ask a deck builder or your local building department.
Will the AI rebuild my deck?
Your prompt should say to keep the deck boards, railing and stairs, and the AI usually keeps them, but nearby details can still change. In our examples it turned the edge board of one deck grey, and under another it drew new glass doors and dropped a support post. Compare the before and after side by side, and run it again if something you care about changed.
Is it free?
Signing up is free and gives you 5 credits, which is enough for 2 renders in most countries. Free renders carry an AiExterior watermark. If you want more renders or clean images, paid plans are available on the pricing page.
Do I need an account?
Yes. You need to sign in before a render starts, with an email code or your Google account. That is how the free credits are attached to you.
Try it on your own house
Upload a photo of your deckFree sign-up with email or Google. You get 2 free renders in most countries; free renders are watermarked.