A-Frame House Exterior Ideas, Tried on Your Own Cabin
An A-frame is mostly roof, glass and deck, so a new wall color, roof or railing changes the whole look. Upload a photo of your A-frame and describe the change: a darker stain on the gable wall, a metal roof, black window frames or a new deck finish. AiExterior draws it on your photo and usually keeps the triangle, the glass and the deck where they are, so you can compare ideas before you buy materials or hire a contractor.
Free sign-up with email or Google. You get 2 free renders in most countries; free renders are watermarked.
Before and after examples
Example images are AI-generated: both the sample houses and their redesigns. Results change from render to render, so treat them as concepts, not exact product matches.
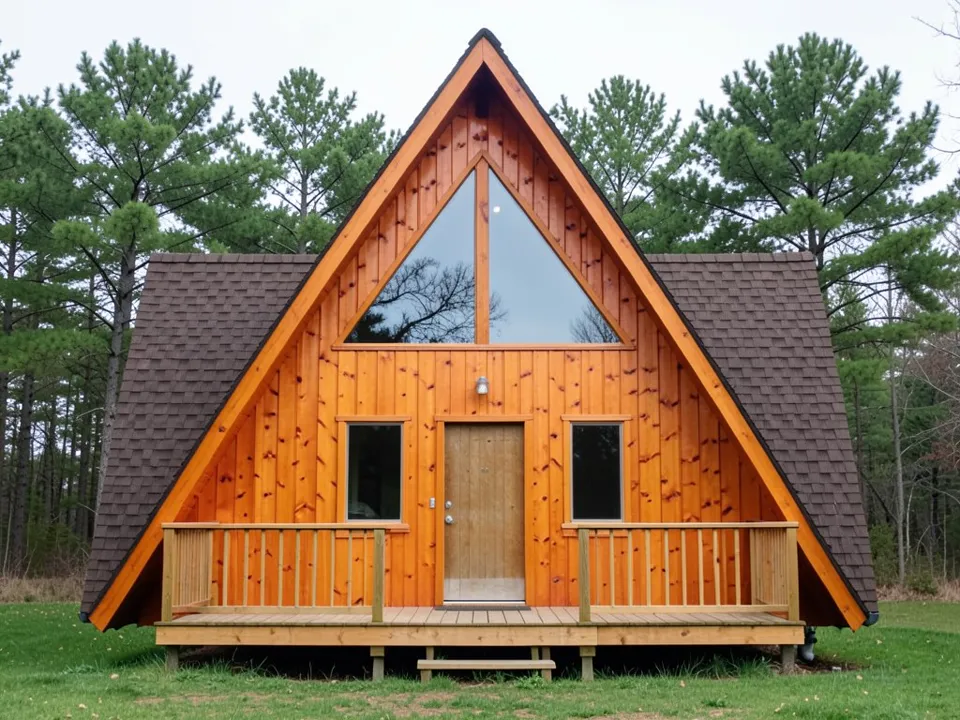 Before
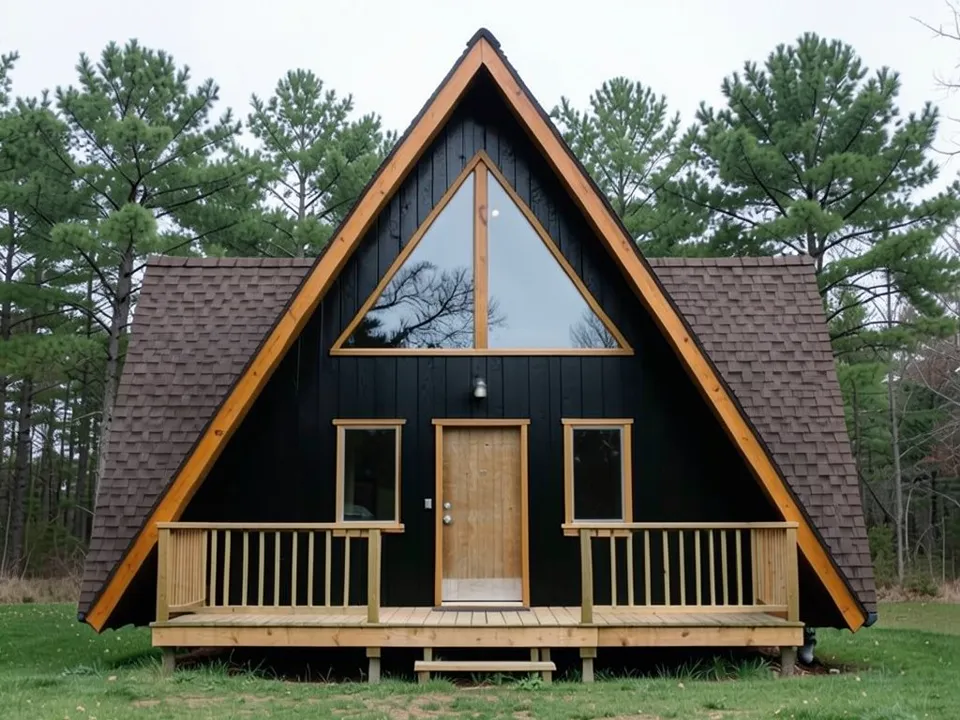 After
After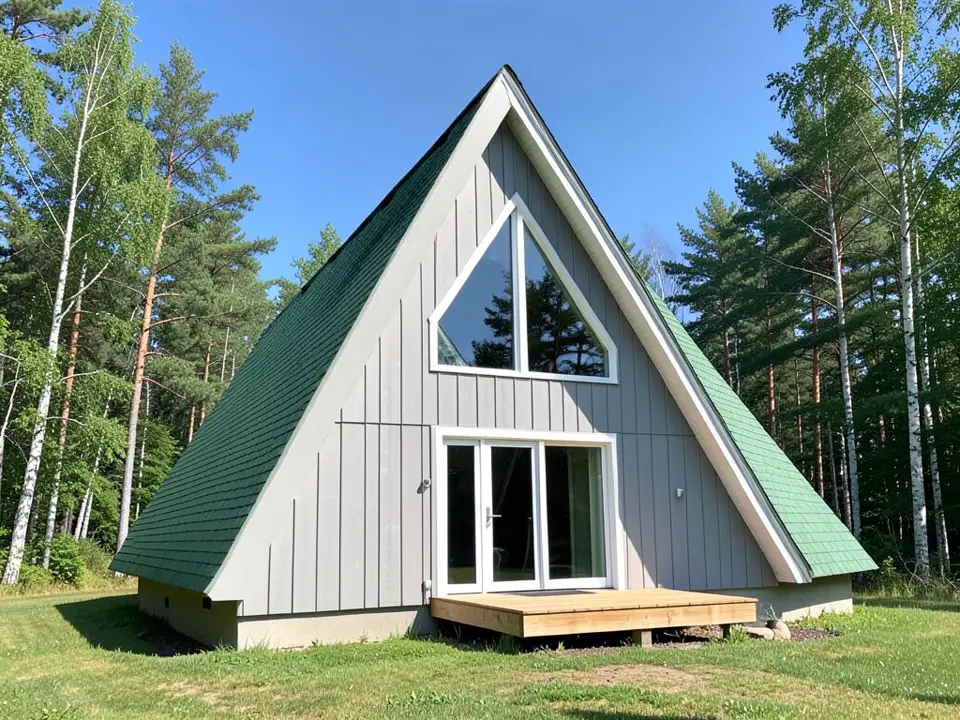 Before
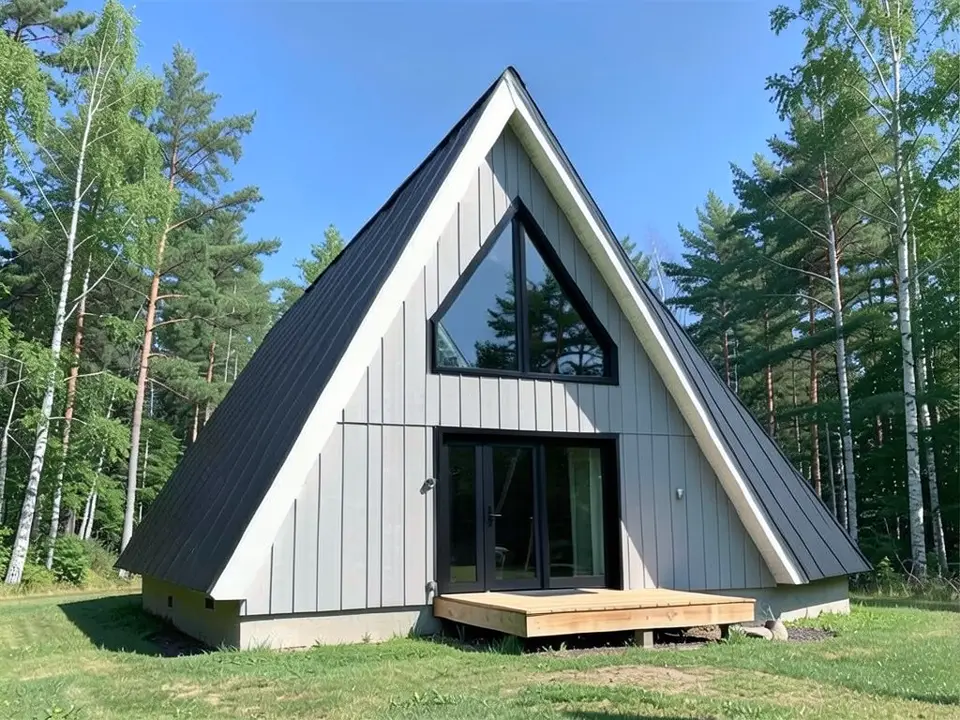 After
After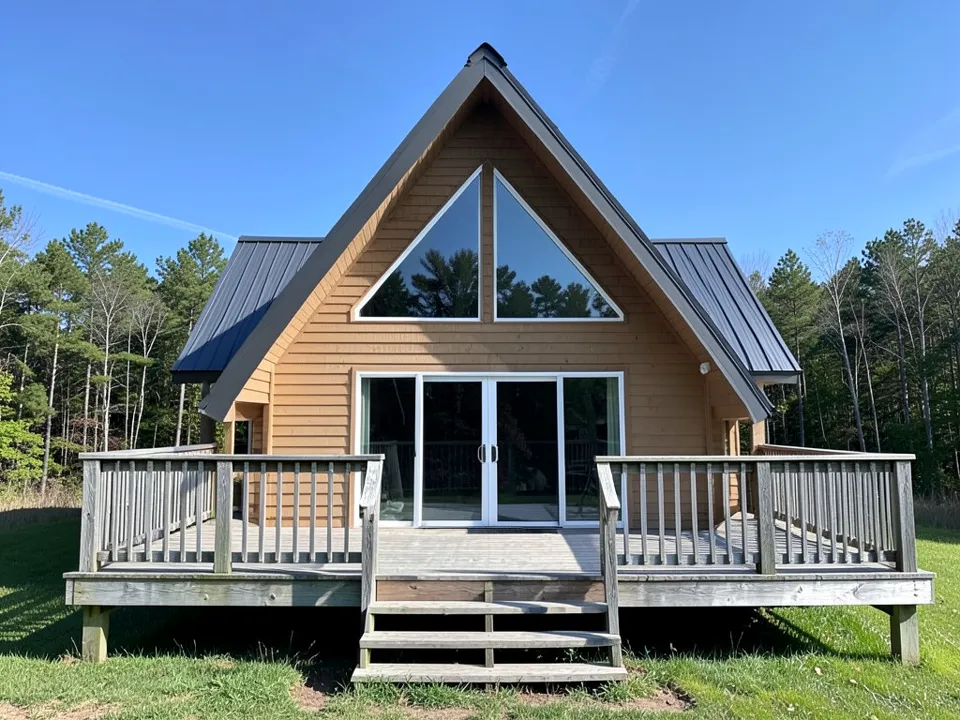 Before
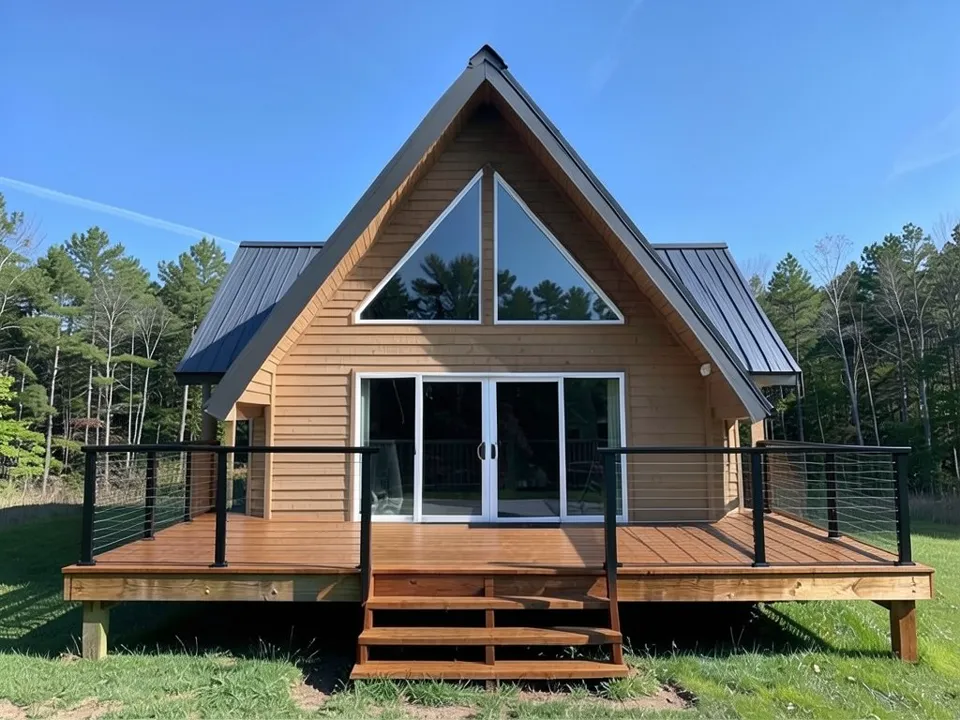 After
AfterWhy an A-frame needs its own ideas
On a regular house, the walls do most of the work. On an A-frame, the steep roof runs almost to the ground on both sides, so what you see from the front is a big roof, one or two triangle gable walls, a lot of glass and usually a deck. That means the roof color, the finish on the gable wall, the window frames and the deck carry the whole look. It also means the triangle itself is the part to protect: every idea on this page aims to keep the roof pitch, the glass layout and the deck in place and to change only finishes, colors and materials.
This page is about updating an A-frame you already have. Designing or building a new one is outside what the tool does.
What the AI can and cannot do
It can change how parts of your A-frame look in a photo: a stain or paint color on the gable wall, a new roof material or color, black or white window frames, a deck stain or a different railing, while usually keeping the triangle shape and the glass.
It cannot inspect the roof, the deck or the wood, tell you whether a railing meets local code, or give you a price. It can also change parts you asked it to keep. Treat every result as a picture of the look, not a plan.
How to try new exterior ideas on your A-frame
Keep your cabin as it is and change one thing
The examples on this page used the same idea, one photo plus one written edit, but were run directly on an image model, not through this tool, so your results will look different.
- Photograph the front in daylight from far enough back that the whole triangle, from the ground or deck to the peak, fits in the frame. A straight-on view makes it easier to check the shape later.
- Open the photo enhancer, upload your photo, keep Standard Enhancement and click Generate Enhancement. This gives you a sharp copy of your house as it is.
- Click Edit (the pencil button above the result) and paste one of the prompts below into Edit Instructions, or write your own. Name the one change you want, and name what must stay: the triangle shape, the roof pitch, the windows and the deck.
- Check the whole image. Compare the roof line, the glass and the deck railing with your photo. If something moved or changed color, run it again with clearer words.
The enhancement and the edit each use credits, so this route uses both free renders.
Or restyle the whole outside first
In the exterior designer, upload your photo, choose Facade under Select Mode, choose House under Building Type, pick a style (Modern, Minimalist, Rustic, Contemporary, Mediterranean or Scandinavian) and click Generate Design. The style redraws the whole outside at once, so expect new colors, trim and details, and check the triangle carefully. Then click Edit to fine-tune one thing. Each render and each edit counts as one render, so your free renders (2 in most countries) cover one style render plus one edit.
The exact prompts behind the examples
These are the edit prompts used for the three examples, word for word. Paste one into Edit Instructions and change the colors and materials to suit your cabin.
Prompt 1: black stain on an orange pine gable wall
Change only the shiny orange varnished pine boards on the front gable wall: stain all of them a deep matte black, with the wood grain still faintly visible. Everything that is not those wall boards stays exactly as it is: the deck railings with every one of their vertical wooden balusters, the deck boards and the step stay natural wood; the natural wood front door, the natural wood frames around the large triangle window and the two square windows, and the natural wood trim boards along the two roof edges keep their color. Keep the A-frame's exact triangle shape, roof pitch, brown shingle roof and the size and place of every window. The trees, grass, sky and camera angle stay exactly the same.
Prompt 2: charcoal metal roof and black window frames
Replace only the green asphalt shingles on both long sides of the roof with dark charcoal grey standing-seam metal roofing, with thin straight seams running from the peak down to the bottom edge. Change only the frames of the triangle window and the glass door from white to matte black. The front gable wall keeps its light grey vertical siding, exactly the same light grey as now, and the white trim boards along both roof edges stay white. Keep the A-frame's exact triangle shape and roof pitch, the exact size, shape and layout of all the glass, the small deck, the concrete base, the trees, lawn, sky and camera angle exactly the same.
Prompt 3: cedar deck stain and black cable railing
Change only the deck: stain the weathered grey deck boards, the deck edge board and the steps a warm medium brown cedar tone, and replace the wooden baluster railing with a black metal cable railing, thin horizontal steel cables between black metal posts standing where the old posts were, at the same height. Keep the deck's exact size, shape and height and the steps in the same place. Keep the A-frame's exact triangle shape, roof pitch, dark metal roof, tan siding, triangle windows and sliding glass doors exactly as they are. Do not change anything else: the lawn, trees, sky and camera angle stay exactly the same.
To write your own, keep the same shape: "Change only the [part]: [new finish and color]. Keep the A-frame's exact triangle shape, roof pitch, windows and deck. Do not change anything else." If a nearby part matters to you, such as the railing balusters or the trim color, name it too. In our tests the prompts that named those parts worked better than the short ones.
A-frame exterior ideas, part by part
The gable wall: stain or paint
Many older A-frames have wood boards whose clear finish has turned orange over the years. A black, charcoal or dark green stain makes the triangle read as one clean shape and lets wood doors and trim stand out, as in the first example. A lighter grey or white works on a sunny site or when you want the cabin to look bigger. A semi-transparent stain lets the grain show, while a solid stain or paint hides most of it, so ask a paint supplier which suits the boards you have.
The roof
Because the roof is most of the house, changing it changes everything. A dark metal roof, like the second example, gives a sharp, modern outline and clean straight seams from the peak down. Dark shingles are the quieter choice. Working on a roof this steep is a job for a roofer, and our roof visualizer guide shows how to preview roof colors on the same photo.
Windows, trim and the front door
The big glass gable is the face of an A-frame. Black frames make the glass look larger and more modern; white frames give a classic cabin look. Trim along the roof edges can match the wall so the triangle looks crisp, or contrast with it, such as natural wood on a black wall. A front door in natural wood or a strong color is an easy focal point.
The deck and railing
A deck across the front is part of the A-frame look, and a weathered grey deck can make the whole cabin look tired. A fresh stain and a slimmer railing, such as black metal with cables, keep the view open, as in the third example. Railing rules vary by area, so check with your local building office before you change one.
A stone base
Stone on the lower walls, deck piers or a chimney adds weight at the bottom of the triangle. We cover stone looks on our stone veneer visualizer page, so this page does not repeat them.
Lighting
Lights tucked under the roof edges, small lights on deck steps and landscape lights along the path make an A-frame glow at night. Our examples are daytime only. You can describe fixtures in an edit prompt, but check the result closely and plan the real wiring with an electrician.
Before you start
- Check the wood first. Soft, cracked or rotted boards on the walls or deck need repair before any new stain or paint goes on.
- Mind the height. The peak of an A-frame is high and the roof is steep, so roof work and painting near the top are often jobs for a contractor with the right equipment.
- Keep the glass in mind. Replacing big gable windows is a big job. Most of the ideas here leave the glass alone and change only frames, walls, roof and deck.
- Check local rules. Some towns, HOAs and rental platforms have rules about exterior colors, materials and deck railings, so check before you order anything.
Sources: color, roof and siding pairings follow brick&batten's roundup of A-frame house exteriors (brickandbatten.com); modern details, cladding mixes and lighting ideas follow garden.eco's A-frame house exterior ideas; the note on snow and steep roofs follows Windermere's guide to the A-frame style (windermere.com).
Who this is for
Owners of an A-frame home or cabin who want to compare colors and materials before hiring a painter, roofer or deck builder, short-term rental hosts planning a refresh, and anyone who needs a picture to show a contractor or the rest of the family.
More exterior ideas
To compare siding materials, read our siding visualizer guide. For a full list of updates for a dated home, read how to update your house exterior. To restyle the whole outside at once, use the exterior designer.
You can also read the cabin exterior ideas, the lake house exterior ideas and the cedar shake siding ideas pages.
Frequently asked questions
What color should I paint or stain my A-frame?
Dark colors with natural wood are a popular pairing. Brick&batten’s roundup of A-frame exteriors shows grey, dark blue and black siding paints set against natural wood, with black accents such as a black metal roof and window frames. It also shows a white house with black trim on a lake home whose upper gable is an A-frame. Garden.eco suggests neutral, earthy tones so the house blends into its setting. Try a few on your own photo before you buy paint or stain.
What roof works best on an A-frame?
On an A-frame the roof is most of what you see, so its color and texture set the look of the whole house. Windermere notes that A-frames are popular as cabins in snowy places, since the steep roof lets snow slide off instead of piling up. Shingles and standing-seam metal are both used on A-frames; one brick&batten example pairs a black metal roof with black windows and lights. A roofer can tell you what suits your climate and roof deck.
How do I make an A-frame look modern?
Garden.eco points to clean lines, minimal details and large glass panels, and suggests mixing cladding such as metal and wood for texture. One brick&batten ski chalet pairs black siding with warm wood accents. On a photo, the quickest test is a darker wall, black window frames and a simple railing, as in the examples above.
What siding can go on an A-frame?
On most A-frames the siding is only on the two triangle gable walls, so a little material goes a long way. Garden.eco suggests mixing cladding, such as metal with wood, to add texture. One brick&batten project on a near-A-frame farmhouse combined vertical siding with shingle siding. Our siding visualizer page compares the main siding types.
How can I light an A-frame outside?
Garden.eco suggests recessed lights along the roof to show off the triangle shape at night, and landscape lights on plants and paths. You can ask for light fixtures in an edit prompt, but the examples on this page are daytime only and we have not tested night scenes, so check any lighting result closely.
Will the AI keep my A-frame shape?
Your prompt should name the triangle, the roof pitch, the glass and the deck as things to keep, and the AI usually keeps them, but other details can still change. In our first tries it removed deck balusters on one cabin and darkened the siding and trim on another, so we ran both again with clearer prompts. Compare the before and after side by side, and run it again if the outline, the glass or anything you care about moved.
Is it free?
Signing up is free and gives you 5 credits, which is enough for 2 renders in most countries. Free renders carry an AiExterior watermark. If you want more renders or clean images, paid plans are available on the pricing page.
Do I need an account?
Yes. You need to sign in before a render starts, with an email code or your Google account. That is how the free credits are attached to you.
Try it on your own house
Upload a photo of your A-frameFree sign-up with email or Google. You get 2 free renders in most countries; free renders are watermarked.