Front Elevation Design AI: See a New Front Elevation on Your House Photo
Free sign-up with email or Google. Free renders are watermarked. Paid plans on the pricing page remove the watermark.
Searching for a front elevation design usually means one thing: a better-looking front for a house on a city plot, with the balcony, parapet, gate and wall finish all worked out. Upload a photo of your house front below to try new materials and colors on it, then see what design guides say and two before and after examples.
House facade designBefore and after examples
Example images are AI-generated: both the sample houses and their redesigns. Results change from render to render, so treat them as concepts, not exact product matches.
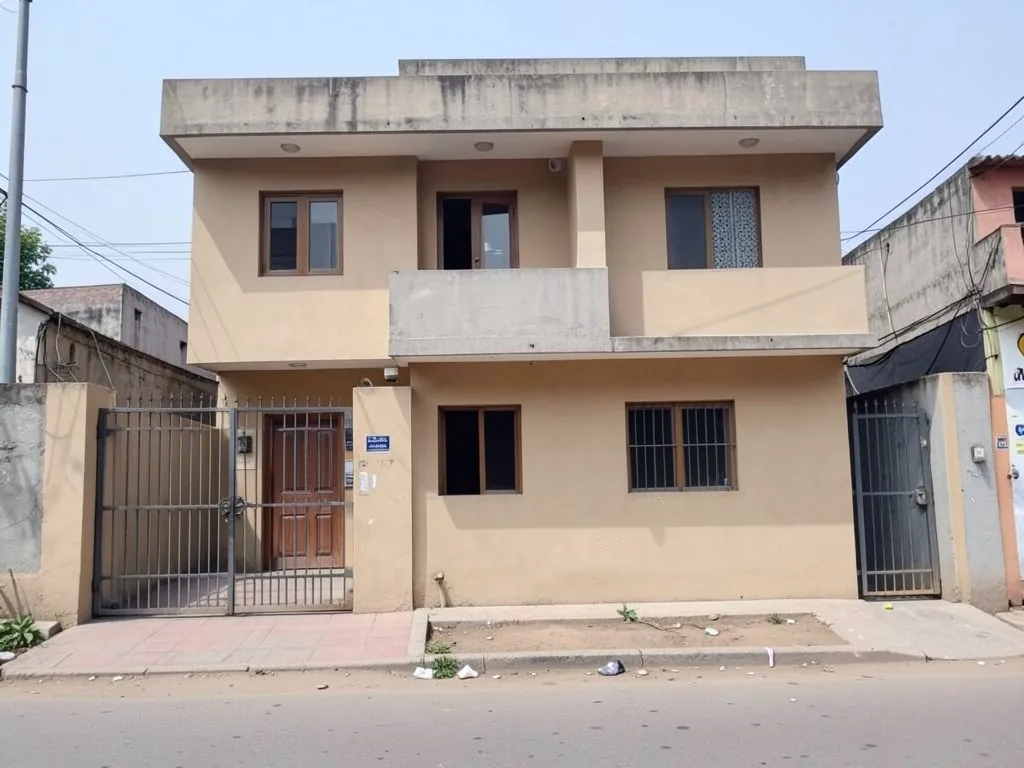 Before
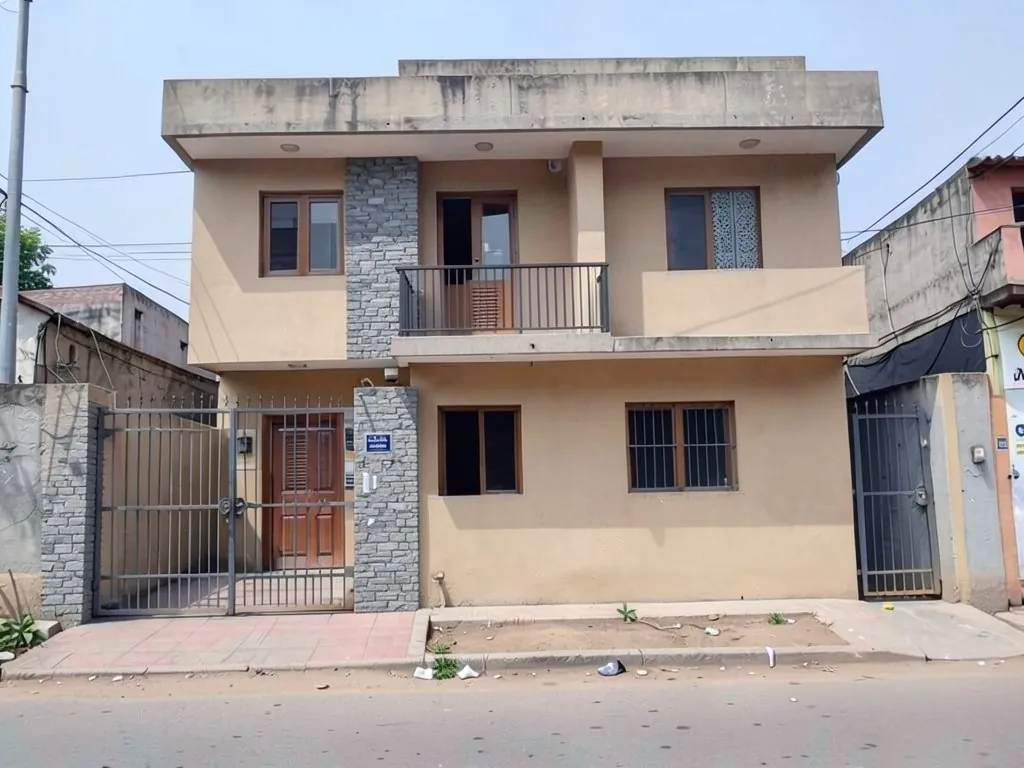 After
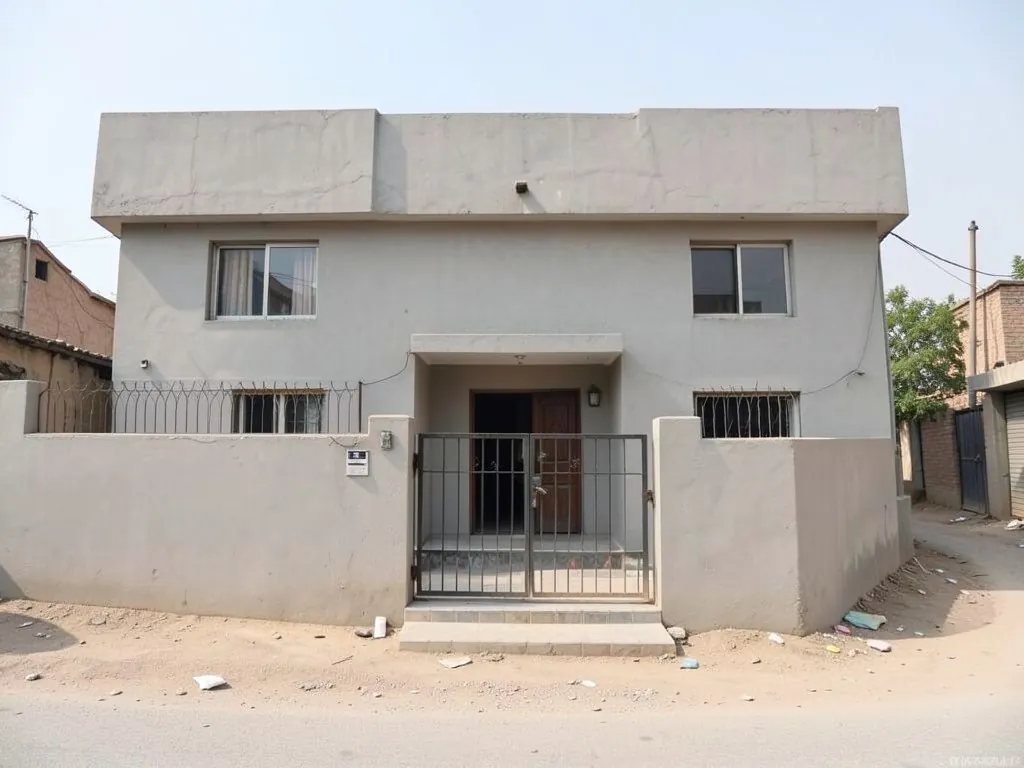 Before
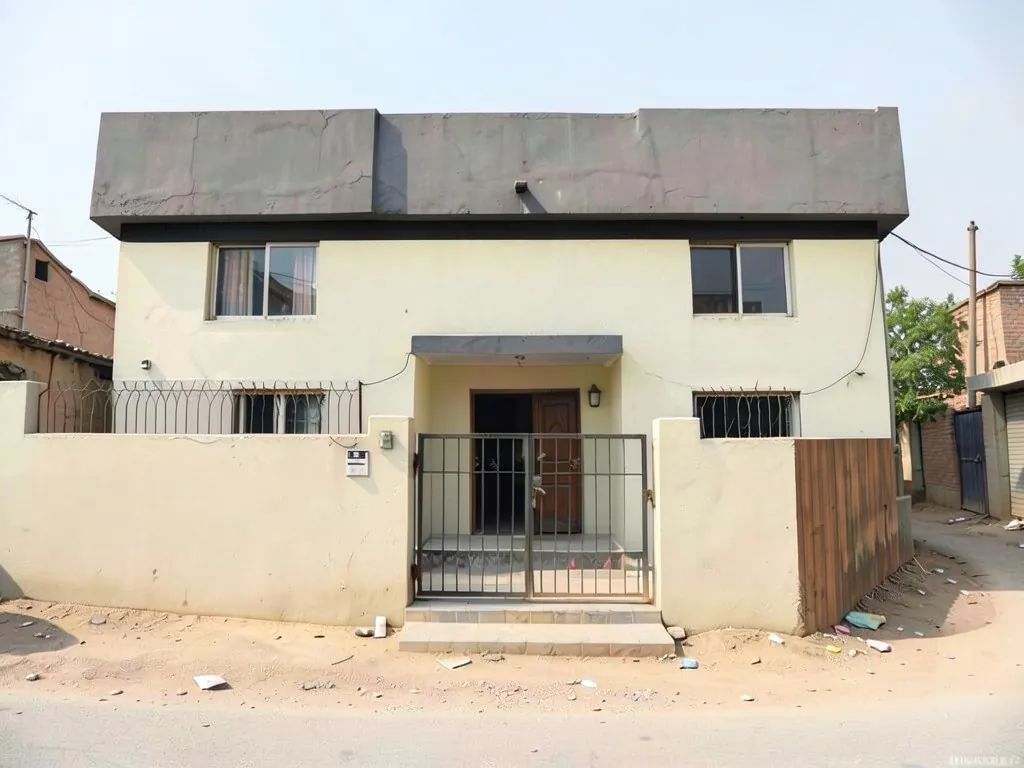 After
What the AI can and cannot do
It can restyle the materials and colors of a house front on your photo: add stone or wood-look cladding, change the wall color, add a dark parapet band or a new railing, and keep the roof, the windows and the gate.
It cannot draw a to-scale 2D elevation drawing, give dimensions, or check your plot, floor plan or local building rules. For drawings that a builder or an approval office will accept, you need an architect or a drafter. Use the result as a picture of a direction.
What front elevation guides say
These points come from front elevation guides by Bricknbolt, Asian Paints and ArchitectGPT. They are guides from building-materials and design companies, so the table is our own summary, and the ideas are design opinions, not rules.
| Idea | Summary |
|---|---|
| What it is | A front elevation is the straight-on view of the side of the house that faces the street or the main entrance. Builders use the drawn version to read heights, openings and materials. |
| Balance | The guides ask for balance between the door, the windows and the balcony, either mirrored on both sides or deliberately uneven. |
| Small or narrow plots | They suggest light colors to make a small front feel bigger, vertical lines to make it look taller, and a projecting porch or window to add depth. |
| Low-cost details | A tall front door, a decorative gable or a slim porch are named as inexpensive ways to add interest. |
| Common styles | Modern box, minimalist, traditional Indian, duplex, single-floor and balcony-focused fronts come up most often. |
| Before you build | Check local building rules and work with an architect or drafter, since the plot, the floor plan, the parking and the budget decide what works. |
Where the drawing ends and this tool begins
A front elevation drawing is a flat, to-scale plan. This page is about the other half of the job: how the finished front will look in real materials and colors. Many owners already have a built house with a plain front and want to see a stone feature wall, a new wall color or a different balcony before they pay a mason or painter. That is what the tool above does.
Two front elevation ideas to try
The examples were run directly on an image model, not through the tool above, so your results will look different.
- Stone cladding and a slim railing. Example 1 adds a grey stone column and a dark metal railing to a plain two-story front with a flat roof.
- A lighter wall with a dark parapet band. Example 2 turns grey plaster cream-white and puts a dark band on the parapet.
How to try it on your house
- Photograph the front in daylight, straight on, from far enough back that the whole front, the roof and the gate or driveway fit in the frame.
- Upload it in the tool at the top of this page, or open the exterior designer, and name what you want changed and the parts it goes on.
- Say what stays. List the parts you are keeping, such as the roof, the windows and the camera angle, as the prompts below do.
- Check the whole image. Look at the door, the trim and the edges of the roof, since the model sometimes changes a part you did not name, and run it again if something is off.
The exact prompts behind the examples
These are the edit prompts used for the examples, word for word. The examples were run directly on an image model, not through the tool above, so your results will look different. Change the colors and the list of what stays to suit your house.
Prompt 1: stone cladding and a slim railing on a plain two-story front
Add a grey stone cladding feature wall on the left half of the front wall, wooden louvre panels on the balcony front and a slim dark metal railing. Keep the beige plaster on the rest of the wall. Keep everything else unchanged: the roof, every window position, the sky and the camera angle.
Prompt 2: a lighter wall and a dark parapet band on a plain flat-roof house
Repaint the plaster walls warm white, add a dark charcoal band along the top of the parapet, and add a vertical wood-look panel beside the front door. Keep everything else unchanged: the roof, every window position, the sky and the camera angle.
Who this is for
Owners of houses with a plain front who want to see new materials and colors before they pay for them, and builders and designers who want a quick picture of an idea to show a client.
More exterior ideas
See house facade design, stucco house colors, front door colors, exterior remodel ideas, and the exterior paint visualizer.
Frequently asked questions
What is a front elevation design?
It is the straight-on view of the side of a house that faces the street. As a drawing it shows heights, doors, windows, balconies and materials. On this page you can try colors and materials on a photo of your house front.
Can the AI make a 2D front elevation drawing?
No. It edits a photo of a house and gives you a picture of an idea. It does not produce a to-scale drawing, so ask an architect or drafter for plans.
Which front elevation works for a narrow plot?
The guides we read suggest light colors, vertical lines and a projecting porch or window for depth. Upload a photo of your front and try those on it.
Can I use a photo of a house I plan to build?
Only if you have a photo, or a render with the same camera angle, to upload. The tool needs a picture of the front to edit.
Is this tool free to try?
Signing up is free. Free renders carry an AiExterior watermark, and paid plans on the pricing page remove it.
Try it on your own house
Upload your house front photoFree sign-up with email or Google. Free renders are watermarked. Paid plans on the pricing page remove the watermark.