House Facade Design: See New Facade Ideas on Your Own House
Free sign-up with email or Google. Free renders are watermarked. Paid plans on the pricing page remove the watermark.
A facade is the face of the house, and builders and designers usually talk about it in terms of materials: brick, render, timber, stone and how they are mixed. Upload a photo of your house below to try a new facade on it, then see what builder guides suggest and two before and after examples.
Front elevation designBefore and after examples
Example images are AI-generated: both the sample houses and their redesigns. Results change from render to render, so treat them as concepts, not exact product matches.
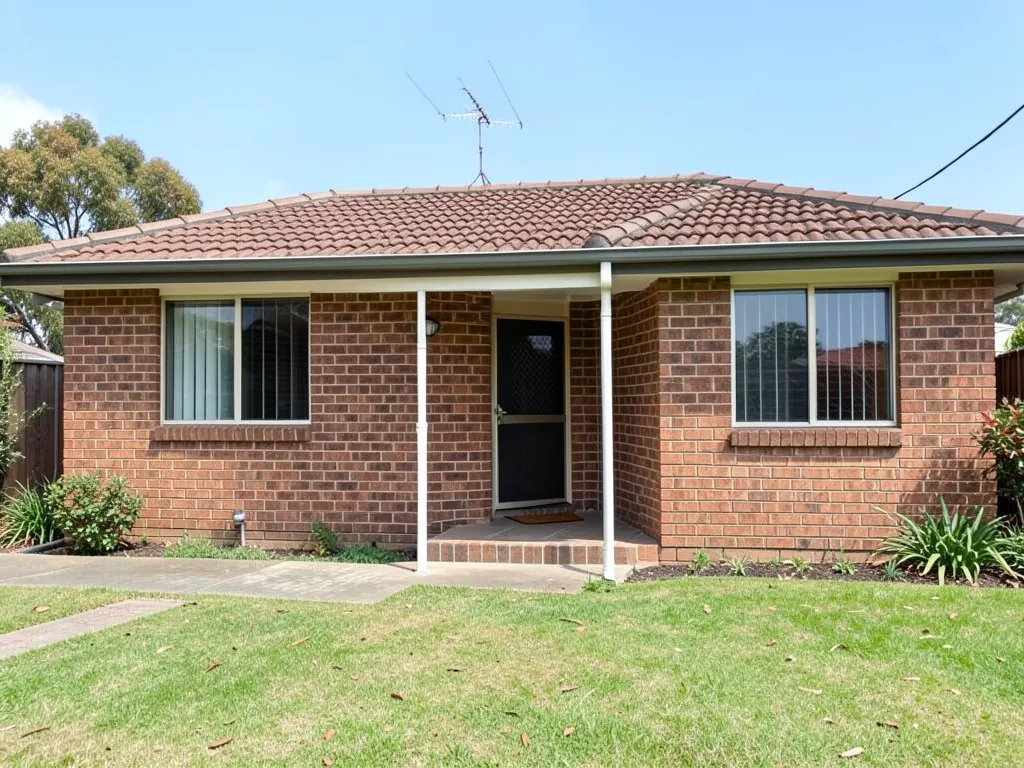 Before
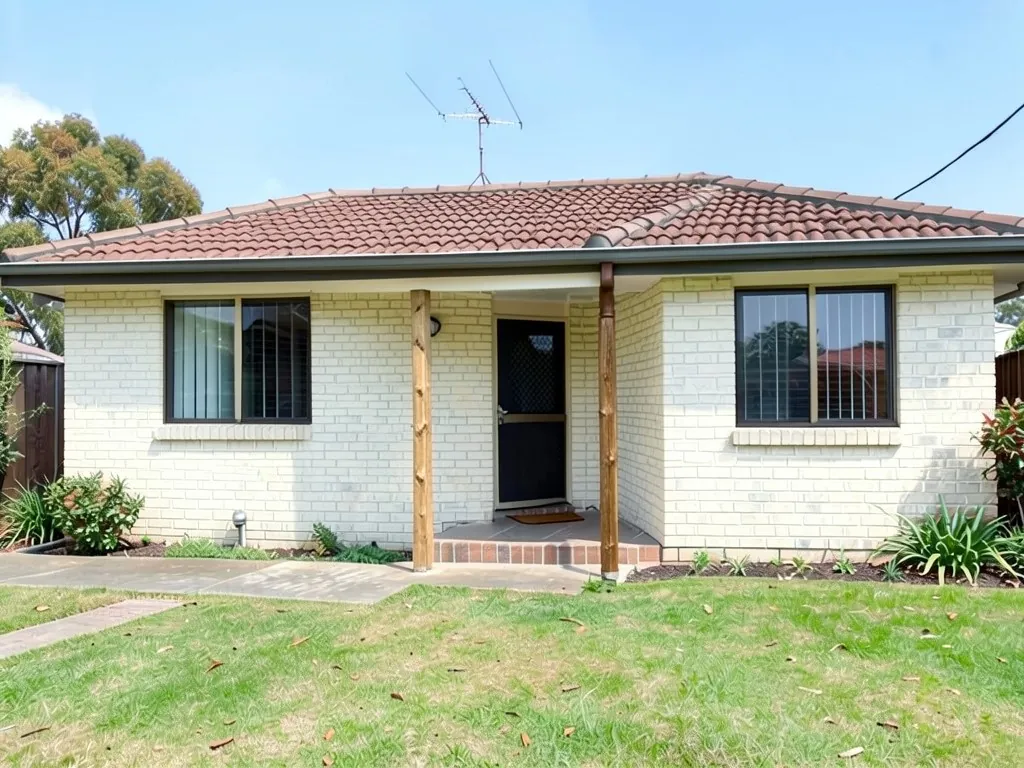 After
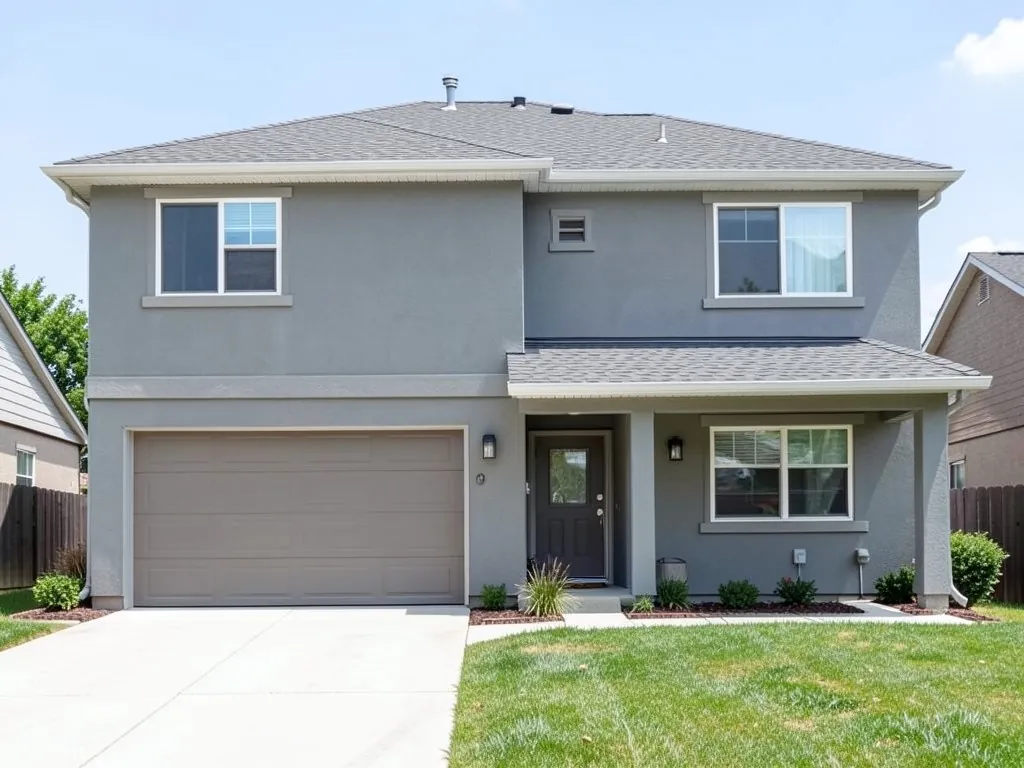 Before
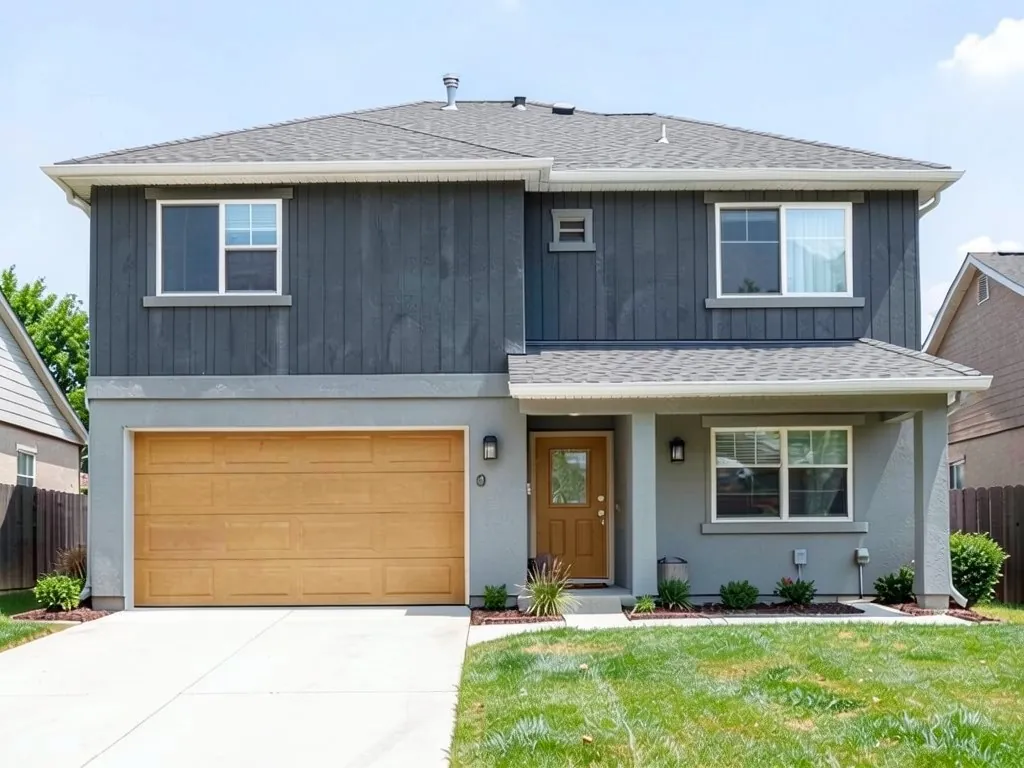 After
What the AI can and cannot do
It can show a new mix of materials and colors on a photo of your house: painted or rendered walls, a different cladding on the upper floor, a new garage door or front door color, with the roof and windows kept.
It cannot change the structure of the house, move walls or windows reliably, or tell you what a council or planning office will approve. Treat each result as a picture of a direction.
What builder guides say about facades
These points come from facade guides by Henley, Carlisle Homes and GJ Gardner, Australian home builders. They are marketing guides, so the table is our own summary and the ideas are opinions, not rules.
| Topic | Summary |
|---|---|
| Modern | Clean lines, large windows, flat or skillion roofs and a mix of glass, concrete and metal. |
| Hamptons-style | Weatherboard cladding, gabled roofs, neutral colors, a covered veranda and a wide entry. |
| Materials | Brick is described as durable and neutral, stone adds texture, timber adds warmth, and mixing render with brick gives a more distinctive look. |
| Color and accents | A bold front door is the quick way to add personality, along with window boxes, lighting and small details. |
| Fit | The guides say a facade should suit the interior and the neighborhood, and recommend talking to a designer about budget and location. |
Facade, front elevation or exterior: which page
People use the words loosely. This page is about the materials and mix on the front of a house, usually a single-family house. If you want ideas for narrow city plots, see front elevation design. If you are changing only the paint, the exterior paint visualizer is the shorter route.
Two facade ideas to try
The examples were run directly on an image model, not through the tool above, so your results will look different.
- Brick to a lighter finish. Example 1 turns red-brown brick off-white and darkens the window frames.
- A dark upper floor. Example 2 puts dark vertical cladding on the upper floor and gives the garage door and front door a wood color.
How to try it on your house
- Photograph the front in daylight, straight on, from far enough back that the whole front, the roof and the gate or driveway fit in the frame.
- Upload it in the tool at the top of this page, or open the exterior designer, and name what you want changed and the parts it goes on.
- Say what stays. List the parts you are keeping, such as the roof, the windows and the camera angle, as the prompts below do.
- Check the whole image. Look at the door, the trim and the edges of the roof, since the model sometimes changes a part you did not name, and run it again if something is off.
The exact prompts behind the examples
These are the edit prompts used for the examples, word for word. The examples were run directly on an image model, not through the tool above, so your results will look different. Change the colors and the list of what stays to suit your house.
Prompt 1: brick to off-white with dark window frames
Render and paint the brick walls a soft off-white, replace the thin porch posts with chunky square timber posts and add dark window frames. Keep everything else unchanged: the roof, every window position, the sky and the camera angle.
Prompt 2: dark timber-look upper floor and wood-color doors
Clad the upper floor in dark grey vertical timber-look cladding, keep the lower floor pale grey, and paint the garage door and front door natural wood color. Keep everything else unchanged: the roof, every window position, the sky and the camera angle.
Who this is for
Owners planning a facade update, and buyers or builders who want to compare a few material mixes on a real front before choosing.
More exterior ideas
See front elevation design, exterior remodel ideas, two-tone house exterior ideas, white house with black trim, and the exterior paint visualizer.
Frequently asked questions
What is a house facade?
It is the outside face of the house, usually the front. Builders describe it by its materials, roof, windows and entry.
What is the difference between a facade and a front elevation?
A facade is the look of the front. A front elevation is the straight-on view or drawing of it. This page is about the look; for the drawing sense, see our front elevation page.
Can the AI paint brick or add cladding?
It can show the idea on a photo. Example 1 turns brick off-white, and the brick pattern still shows through, so check the result before you talk to a builder.
Does it keep my roof and windows?
Usually, when you name them in the prompt as the examples do, but check the whole picture for parts that changed anyway.
Is this tool free to try?
Signing up is free. Free renders carry an AiExterior watermark, and paid plans on the pricing page remove it.
Try it on your own house
Upload your house photoFree sign-up with email or Google. Free renders are watermarked. Paid plans on the pricing page remove the watermark.