Portico Ideas: Try a Gable, Arched or Bracketed Portico on Your Front Door
Free sign-up with email or Google. You get 2 free renders in most countries; free renders are watermarked.
A portico is a small roof over the front door, held up by columns or brackets, and it changes the whole front of a house. Upload a photo of your house below to see a portico over your own door, then read what published guides say about roof shapes, columns and brackets, and see three before and after examples.
Front door colorsBefore and after examples
Example images are AI-generated: both the sample houses and their redesigns. Results change from render to render, so treat them as concepts, not exact product matches.
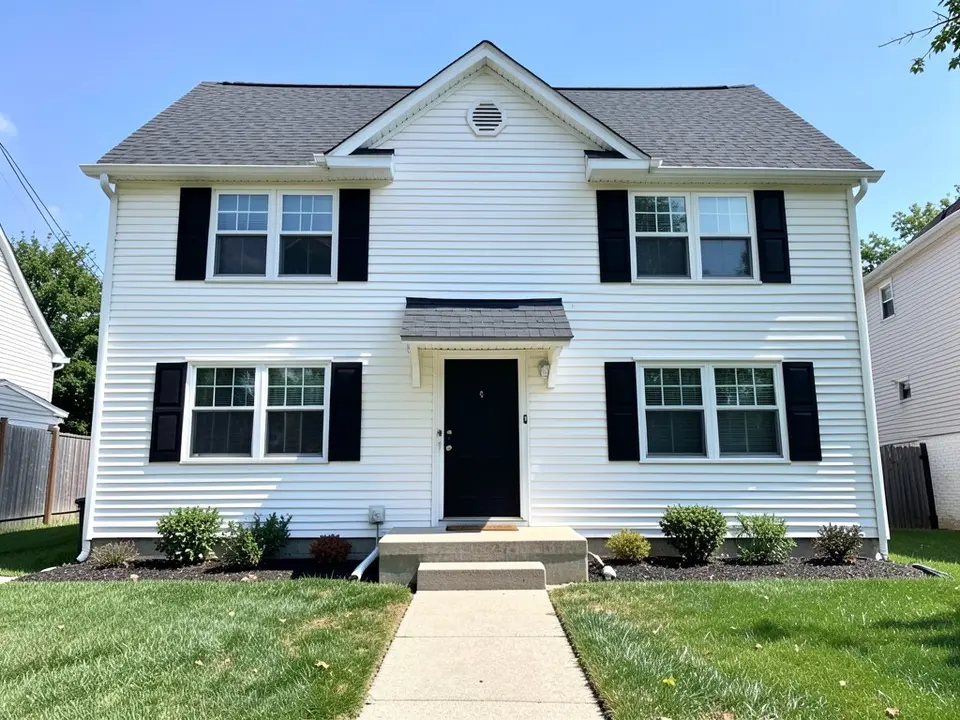 Before
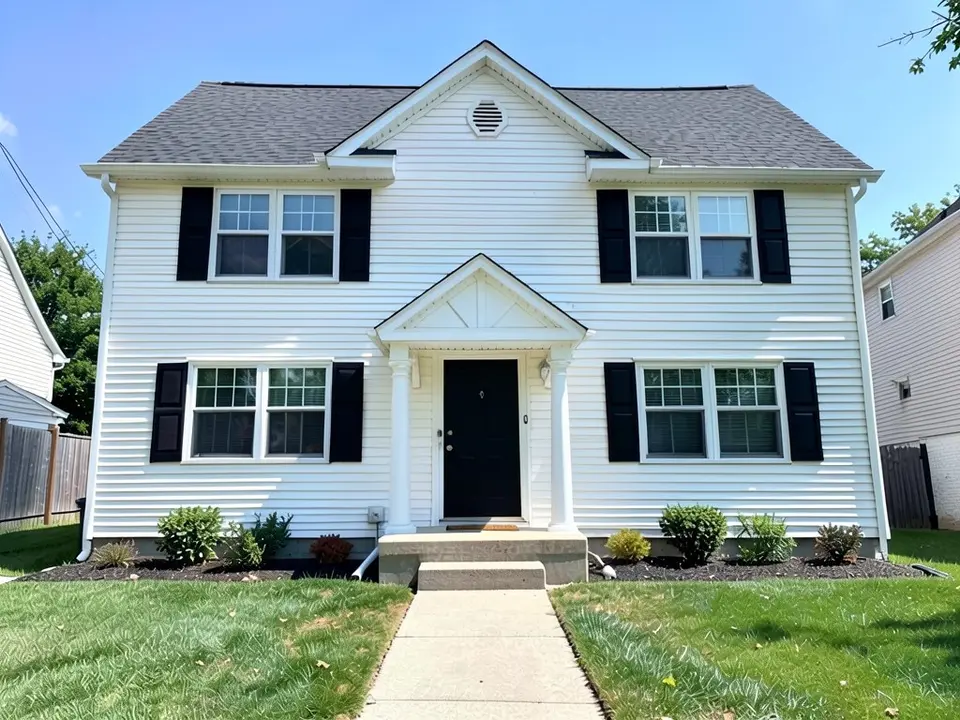 After
After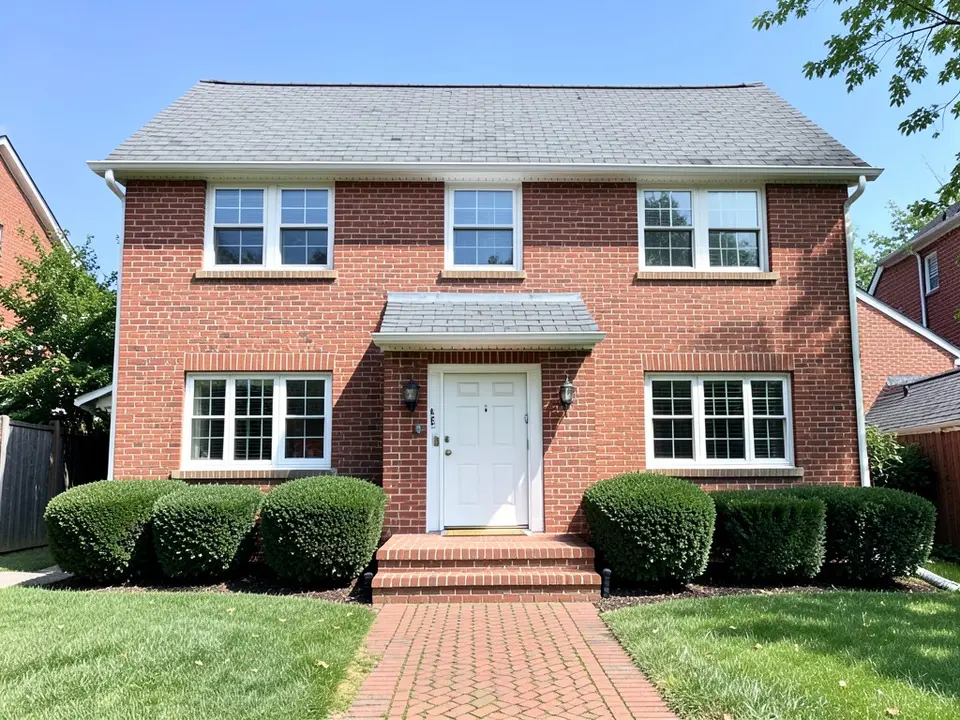 Before
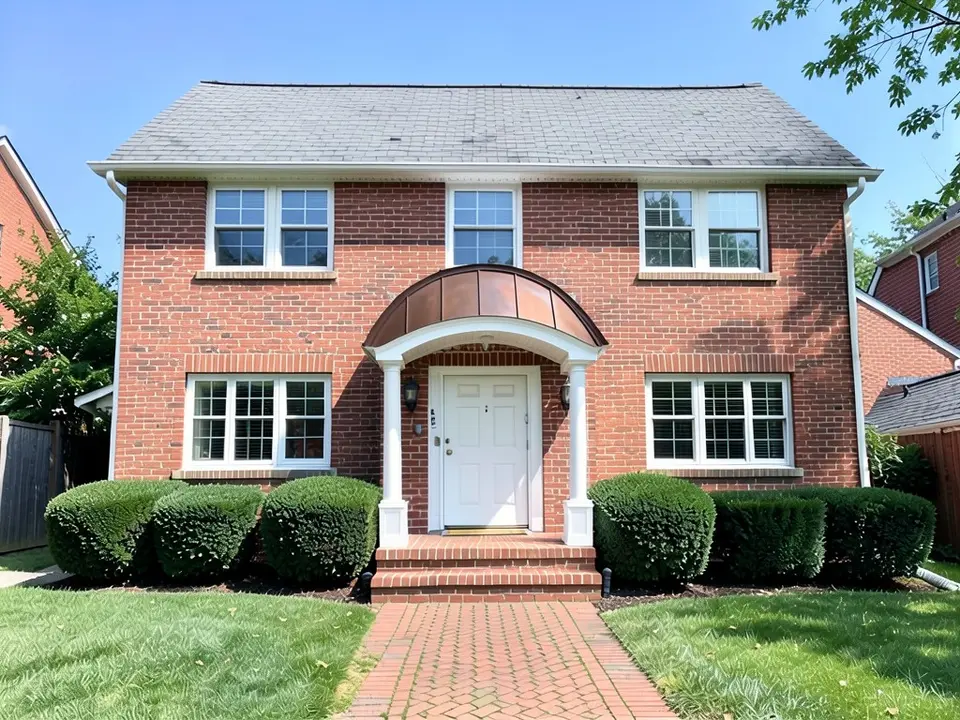 After
After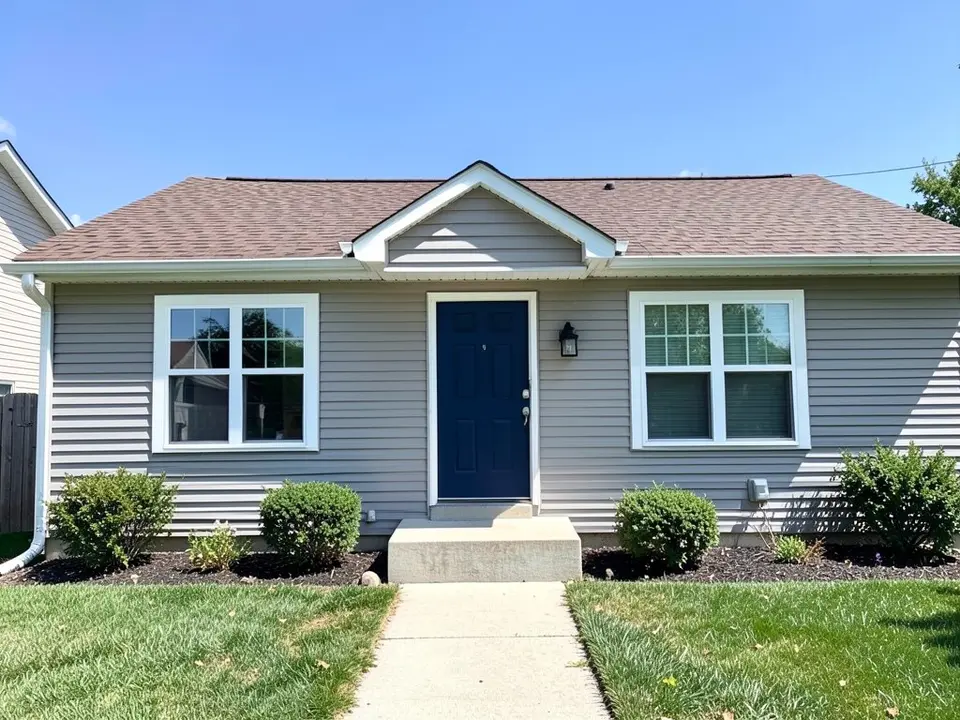 Before
 After
AfterWhat the AI can and cannot do
It can draw a portico over the door in your photo, with the roof shape, the columns or the brackets you name, and leave most of the house as it is, so you can see the idea on your own front.
It cannot design the structure, show the footings, the framing or the flashing, or check the size against your door and your local rules. As the captions say, it can also reuse a part of the roof it already sees, or draw round columns when you ask for square ones. Treat each result as a direction to take to a builder.
What published guides suggest for a portico
These points come from HGTV, "15 Portico Design Ideas"; Making Manzanita, on adding a portico to a ranch house; Four Generations One Roof, on building a front door portico; Gambrick, on portico design; Asian Paints, on portico designs for homes; and Brick & Bolt, on portico design. The table below is our own summary of the ideas they share, not a quote from any one of them. They are design opinions, not rules.
| Choice | Summary |
|---|---|
| Roof shape | Gable (triangular) for a traditional look, flat for a modern house, shed for a simple single slope, hip on a hipped house, and a curved or arched roof as a softer focal point. |
| Support | Columns or posts on the stoop for a deeper portico; brackets or corbels on the wall for a shallow hood over the door. |
| Columns | Pick columns in the spirit of the house: classical round columns read as traditional, square or tapered posts as craftsman or farmhouse, and slim plain posts as modern. |
| Roofing | Match the main roof so the portico looks original, or use metal (often copper-toned) on a curved roof as an accent. |
| Size | Keep it in proportion to the door and the facade: wide enough to cover the door and the step, not so big it hides the windows. |
Where this page sits among the entry pages
This page is about the small roof over the front door. For the steps under it, see concrete steps makeover, and for the door itself, see front door colors. If you want a full porch with room for seating, our sister site has an AI porch design page.
Three portico ideas to try
The examples were run directly on an image model, not through the tool above, so your results will look different.
- A gabled portico on columns. Example 1 puts a white pediment on two round columns over the door of a white-sided house with black shutters.
- An arched copper portico. Example 2 puts a curved copper-colored roof over the door of a red brick house.
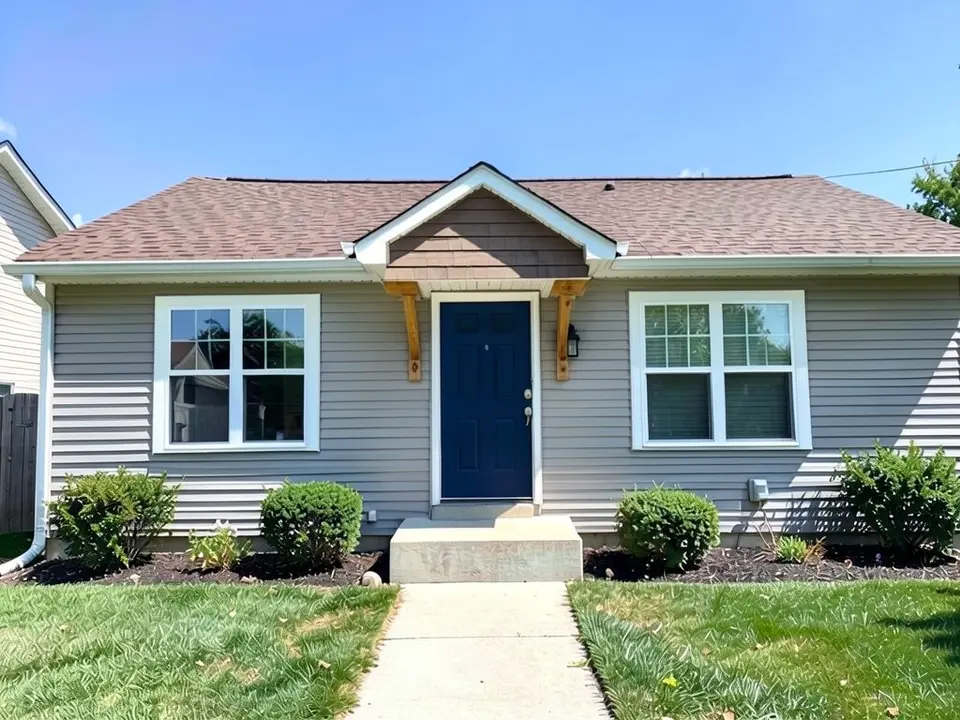
- Brackets under a small gable. Example 3 adds stained wood brackets beside the door of a ranch house. The model reused the gable already in the roof instead of building a new one.
How to try it on your house
- Photograph the front in daylight, straight on, from far enough back that the door, the step and the roof line above it fit in the frame.
- Upload it in the tool at the top of this page, or open the exterior designer, and describe the portico: the roof shape, the roofing, the columns or brackets and the trim color.
- Say what stays. List the door, the siding, the windows and the main roof to keep, as the prompts below do.
- Check the whole image. Look at the columns, the roof edge and the door, and run it again if the model changed something you did not ask for.
The exact prompts behind the examples
These are the edit prompts used for the three examples, word for word. Change the roof shape, the roofing and the supports to suit your house.
Prompt 1: a gabled portico on round columns
Change ONLY the front entry: add a small gabled portico over the front door and the stoop, with a triangular white pediment, a dark gray shingle roof matching the main roof, and two round white columns standing on the stoop. Keep the black front door, the siding, the shutters, every window, the main roof, the lawn, the path, the sky and the camera angle exactly the same.
Prompt 2: an arched copper portico
Change ONLY the front entry: add a portico over the front door with a curved arched roof covered in dark copper-colored metal, a white curved beam and two square white columns on the stoop. Keep the white front door, the brick walls, every window, the main roof, the shrubs, the lawn, the path, the sky and the camera angle exactly the same.
Prompt 3: a small gable on wood brackets
Change ONLY the front entry: add a small peaked roof over the front door, a simple gable with a brown shingle roof matching the main roof and white trim, held up by two natural stained wood brackets (corbels) fixed to the wall on each side of the door, with no columns. Keep the blue front door, the siding, both windows, the main roof, the shrubs, the lawn, the walkway, the sky and the camera angle exactly the same.
Before you build a portico
- Check the rules. A portico can need a permit and may be limited by setbacks, an HOA or a historic district.
- Ask a builder about the structure. Columns need footings, and a roof tied into the wall needs framing and flashing that a picture does not show.
- Plan the colors with it. See exterior trim colors and front door colors.
Who this is for
Homeowners who want a covered front entry and want to compare portico shapes on their own house, and builders who want to show a client a portico before quoting it.
More entry and exterior ideas
See front door colors, concrete steps makeover, exterior trim colors, update your house exterior and the home exterior visualizer.
Frequently asked questions
What is a portico?
A portico is a small roofed entry over the front door, held up by columns or brackets. The guides cited on this page describe it as a covered entrance that shelters the door and gives the front of the house a focal point. It is smaller than a full front porch and usually has no room for seating.
What roof shapes can a portico have?
The guides we read list a gable (triangular) roof, a flat roof, a shed (single slope) roof, a hip roof and a curved or arched roof. Example 1 above is a gable, Example 2 is an arched roof and Example 3 is a bracketed gable look.
Columns or brackets?
Columns stand on the stoop and carry a deeper portico; brackets (corbels) fix to the wall and carry a shallow roof over the door with nothing on the step. Which suits you depends on the depth you want and on your house. Examples 1 and 2 use columns and Example 3 uses brackets.
How do I make a portico match my house?
The guides cited on this page say the portico should follow the style of the house. In practice that usually means roofing like the main roof, trim like the window trim, and columns or brackets in the same spirit as the rest of the house, at a size in proportion to the door.
Can the AI show a portico on my house?
Yes. Upload a photo of the front of your house, then ask for the portico shape, the roof covering and the columns or brackets you want, and list what must stay the same. The result is a picture of the idea. It does not show the footings, the framing or the flashing, and it does not tell you what it costs.
Do I need permission to add a portico?
Often yes. A portico is a structure attached to the house, so it may need a building permit, and it can be limited by setbacks, HOA rules or a historic district. Ask your local building office and a builder before you plan one.
Is this tool free?
Signing up is free and gives you 5 credits, which is enough for 2 renders in most countries. Free renders carry an AiExterior watermark. If you want more renders or clean images, paid plans are available on the pricing page.
Do I need an account?
Yes. You need to sign in before a render starts, with an email code or your Google account.
Try it on your own house
Upload your house photoFree sign-up with email or Google. You get 2 free renders in most countries; free renders are watermarked.